Talk about Location, location, location! This beautifully updated home, which sits on a premium lot backing up to a greenbelt, offers easy access to President George Bush Turnpike, Central Expressway, and the Dallas North Tollway, making commuting a breeze. Enjoy being just minutes from premier shopping, dining, and entertainment at CityLine and Firewheel Town Center, plus multiple nearby golf courses.
Step inside to find hardwood flooring, including the spacious primary suite, along with plantation shutters. The bathrooms have been beautifully remodeled with updated tile flooring, modern lighting, mirrors, shower doors, and upgraded plumbing fixtures.
Major system updates include a brand-new HVAC system with all new ductwork,2024, a tankless water heater 2025, and a Sensi smart thermostat with convenient app control. The entire interior was freshly painted in 2024, including kitchen and living room cabinetry. The living room features a custom built-in cabinet with an electric fireplace, creating a warm and inviting focal point. The primary suite offers floor-to-ceiling custom built-ins, including wardrobes with drawers, along with added electrical and lighting (2025). Additional upgrades include new ceiling fans in the living area and primary bedroom, plus updated lighting in the dining and entry. The kitchen is both functional and beautiful with granite countertops, stainless steel appliances, tumbled marble backsplash, upper and under-cabinet lighting, and convenient pull-out shelving. Outdoor living is just as impressive with a fully covered patio and extended space, complete with outdoor lighting, ceiling fan, sunshades, TV mount, and storm door. Turf grass, 2025 adds a low-maintenance touch. The garage is a dream with wall-to-wall storage cabinets, overhead storage system, insulated garage doors, keypad-code access, and a full security system.
Sold
Price Unknown
6501 Wildlife Trl, Garland, TX 75044
3beds
2,299sqft
Townhouse
Built in 2009
5,096 Square Feet Lot
$442,900 Zestimate®
$--/sqft
$2,795 Estimated rent
Home value
$442,900
$407,000 - $483,000
$2,795/mo
Zestimate® history
Owner options
List your home for rent
$2,795/mo
Rent Zestimate®
Find your next renter with Zillow Rental Manager. Plus, with online applications, you can quickly screen prospective tenants – for free.
$2,795/mo
Rent Zestimate®
Refinance and save
$420/mo
Est. payment
Refinancing to a lower rate could help reduce your monthly payments and save thousands over the life of the loan.
$420/mo
Est. payment
Explore your selling options
Work with a Zillow partner agent
Leverage their expertise and Zillow's premium Showcase listings to get your home seen by more buyers.
Get startedList with your own agent
Get your home in front of millions of buyers by listing it on Zillow.
Learn how to do itSell it yourself
Take full control of how buyers see your home on Zillow by listing For Sale by Owner (FSBO).
List your homeWhat's special
Modern lightingOutdoor lightingHardwood flooringUpdated tile flooringInsulated garage doorsStainless steel appliancesStorm door
Zillow last checked:
Listing updated:
Listed by:
SHEILA Bonn 0607506 469-233-6929,
Keller Williams Realty 817-329-8850
Bought with:
Rebecca Mckee
White Rock Realty
Source: NTREIS,MLS#: 21224561
Facts & features
Interior
Bedrooms & bathrooms
- Bedrooms: 3
- Bathrooms: 3
- Full bathrooms: 2
- 1/2 bathrooms: 1
Primary bedroom
- Features: Built-in Features, Ceiling Fan(s), Walk-In Closet(s)
- Level: First
- Dimensions: 18 x 10
Bedroom
- Features: Ceiling Fan(s), Walk-In Closet(s)
- Level: Second
- Dimensions: 10 x 9
Bedroom
- Features: Ceiling Fan(s), Walk-In Closet(s)
- Level: Second
- Dimensions: 11 x 11
Primary bathroom
- Features: Double Vanity, En Suite Bathroom, Granite Counters, Garden Tub/Roman Tub, Stone Counters, Separate Shower
- Level: First
- Dimensions: 11 x 3
Breakfast room nook
- Level: First
- Dimensions: 12 x 12
Game room
- Features: Ceiling Fan(s)
- Level: Second
- Dimensions: 15 x 14
Half bath
- Level: First
- Dimensions: 6 x 2
Kitchen
- Features: Breakfast Bar, Granite Counters, Pantry, Stone Counters, Walk-In Pantry
- Level: First
- Dimensions: 11 x 7
Living room
- Features: Built-in Features, Ceiling Fan(s), Fireplace
- Level: First
- Dimensions: 16 x 15
Media room
- Features: Ceiling Fan(s)
- Level: Second
- Dimensions: 14 x 11
Utility room
- Features: Built-in Features, Utility Room
- Level: First
- Dimensions: 5 x 5
Heating
- Central, Electric, Fireplace(s)
Cooling
- Central Air, Ceiling Fan(s), Electric
Appliances
- Included: Dishwasher, Electric Oven, Electric Range, Disposal, Microwave
Features
- Decorative/Designer Lighting Fixtures, Double Vanity, Eat-in Kitchen, Granite Counters, High Speed Internet, Open Floorplan, Pantry, Walk-In Closet(s), Wired for Sound
- Flooring: Carpet, Ceramic Tile, Hardwood
- Windows: Shutters, Window Coverings
- Has basement: No
- Number of fireplaces: 1
- Fireplace features: Blower Fan, Electric, Living Room, Insert
Interior area
- Total interior livable area: 2,299 sqft
Property
Parking
- Total spaces: 4
- Parking features: Additional Parking, Common, Garage Faces Front, Garage, Garage Door Opener, Guest, Kitchen Level, On Site
- Attached garage spaces: 2
- Carport spaces: 2
- Covered spaces: 4
Features
- Levels: Two
- Stories: 2
- Patio & porch: Covered
- Exterior features: Outdoor Living Area, Private Yard, Rain Gutters
- Pool features: None, Community
- Fencing: Back Yard,Fenced,Wood
Lot
- Size: 5,096 Square Feet
- Features: Greenbelt, Landscaped, No Backyard Grass, Many Trees, Subdivision, Sprinkler System
- Residential vegetation: Grassed
Details
- Parcel number: 26521000080130000
Construction
Type & style
- Home type: Townhouse
- Architectural style: Traditional
- Property subtype: Townhouse
Materials
- Brick, Rock, Stone
- Foundation: Slab
- Roof: Composition
Condition
- Year built: 2009
Utilities & green energy
- Sewer: Public Sewer
- Water: Public
- Utilities for property: Electricity Available, Sewer Available, Water Available
Green energy
- Energy efficient items: HVAC, Thermostat, Water Heater
- Water conservation: Water-Smart Landscaping
Community & HOA
Community
- Features: Clubhouse, Pool, Trails/Paths, Community Mailbox, Curbs, Sidewalks
- Subdivision: Shoal Creek
HOA
- Has HOA: Yes
- Services included: All Facilities, Association Management
- HOA fee: $420 monthly
- HOA name: Shoal Creek MGT Co
- HOA phone: 972-943-2800
Location
- Region: Garland
Financial & listing details
- Tax assessed value: $425,210
- Annual tax amount: $10,183
- Date on market: 4/1/2026
- Cumulative days on market: 4 days
- Listing terms: Cash,Conventional,FHA,VA Loan
- Electric utility on property: Yes
Price history
| Date | Event | Price |
|---|---|---|
| 4/21/2026 | Sold | -- |
Source: NTREIS #21224561 Report a problem | ||
| 4/12/2026 | Pending sale | $455,000$198/sqft |
Source: NTREIS #21224561 Report a problem | ||
| 4/4/2026 | Contingent | $455,000$198/sqft |
Source: NTREIS #21224561 Report a problem | ||
| 4/1/2026 | Listed for sale | $455,000+40%$198/sqft |
Source: NTREIS #21224561 Report a problem | ||
| 4/25/2020 | Listing removed | $324,900$141/sqft |
Source: Better Homes and Gardens Real Estate Winans #14296498 Report a problem | ||
| 3/16/2020 | Pending sale | $324,900$141/sqft |
Source: Better Homes and Gardens Real Estate Winans #14296498 Report a problem | ||
| 3/5/2020 | Listed for sale | $324,900+25%$141/sqft |
Source: Better Homes & Gardens, Winans #14296498 Report a problem | ||
| 12/10/2013 | Sold | -- |
Source: Agent Provided Report a problem | ||
| 10/21/2013 | Price change | $259,900-1%$113/sqft |
Source: Keller Williams Realty #12030828 Report a problem | ||
| 9/27/2013 | Listed for sale | $262,500$114/sqft |
Source: Keller Williams Realty #12030828 Report a problem | ||
Public tax history
| Year | Property taxes | Tax assessment |
|---|---|---|
| 2025 | $1,817 +64.9% | $425,210 |
| 2024 | $1,102 +6.9% | $425,210 +10.2% |
| 2023 | $1,031 -6.2% | $385,880 |
| 2022 | $1,098 +3.7% | $385,880 +24.5% |
| 2021 | $1,059 -46.6% | $310,000 |
| 2020 | $1,984 -1% | $310,000 |
| 2019 | $2,004 -1.5% | $310,000 |
| 2018 | $2,035 -75.7% | $310,000 +4.3% |
| 2017 | $8,383 +0.1% | $297,140 |
| 2016 | $8,377 +26.6% | $297,140 +0.9% |
| 2015 | $6,615 | $294,430 +16.7% |
| 2014 | $6,615 | $252,310 |
| 2013 | -- | -- |
| 2012 | -- | -- |
| 2011 | -- | -- |
| 2010 | -- | -- |
| 2009 | -- | -- |
| 2008 | -- | -- |
| 2007 | -- | -- |
Find assessor info on the county website
Neighborhood: 75044
Nearby homes
- $325,3002 bd2 ba1.6k sqft6503 Wildlife Trl, Garland, TX 75044Off Market

- $407,6003 bd3 ba2.2k sqft6411 Wildlife Trl, Garland, TX 75044Off Market

- $318,3002 bd3 ba1.6k sqft6505 Wildlife Trl, Garland, TX 75044Off Market
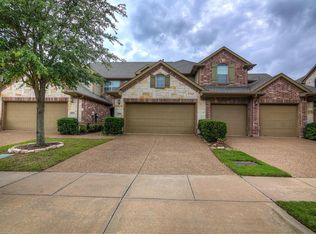
- $371,1003 bd4 ba2.1k sqft6409 Wildlife Trl, Garland, TX 75044Off Market
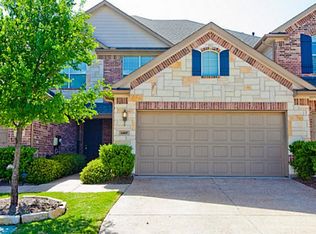
- $393,3003 bd3 ba2.2k sqft6507 Wildlife Trl, Garland, TX 75044Off Market
- $395,2003 bd3 ba2k sqft6407 Wildlife Trl, Garland, TX 75044Off Market
- $473,8003 bd2 ba2.6k sqft6509 Wildlife Trl, Garland, TX 75044Off Market
- $430,4004 bd4 ba2.2k sqft6405 Wildlife Trl, Garland, TX 75044Off Market
Nearby schools
GreatSchools rating
- 8/10Abbett Elementary SchoolGrades: PK-5Distance: 1.4 mi
- 5/10Webb Middle SchoolGrades: 6-8Distance: 1.5 mi
- 5/10Naaman Forest High SchoolGrades: 9-12Distance: 1.8 mi
Schools provided by the listing agent
- District: Garland ISD
Source: NTREIS. This data may not be complete. We recommend contacting the local school district to confirm school assignments for this home.
Get a cash offer in 3 minutes
Find out how much your home could sell for in as little as 3 minutes with a no-obligation cash offer.
Estimated market value
$442,900
Get a cash offer in 3 minutes
Find out how much your home could sell for in as little as 3 minutes with a no-obligation cash offer.
Estimated market value
$442,900
- Texas
- Dallas County
- Garland
- 75044
- 6501 Wildlife Trl
Nearby cities
Nearby neighborhoods
Nearby zip codes
Other Garland Topics
