Nestled in the sought after Forest Ridge Estates neighborhood, and within the award-winning Forest Hills school district, this spacious 4 bedroom, 2.5 bath home offers a rare opportunity to create your dream home. Sitting on a generous lot with mature trees and established landscaping, 6501 Woodbrook Dr. presents strong bones and a functional layout just waiting for your personal touch. The main floor features a large formal living room, formal dining, a cozy family room with fireplace, and a dining area idea for entertaining. The kitchen while dated, offers ample cabinet space and great potential for a modern renovation. Upstairs you'll find 4 well sized bedrooms, including a large primary suite with private bath and double closets. Additional highlights include a full basement ready to be finished for additional living space, a main-floor laundry, an attached two+ stall garage, an attached dog run, and a private backyard perfect for outdoor living. With its solid structure in a prime location, this home is perfect for buyers looking to renovate and build equity. Bring your vision and make this house your own!
Sold
$430,000
6501 Woodbrook Dr SE, Grand Rapids, MI 49546
4beds
2,208sqft
Single Family Residence
Built in 1974
1,306 Square Feet Lot
$440,600 Zestimate®
$195/sqft
$2,918 Estimated rent
Home value
$440,600
$410,000 - $476,000
$2,918/mo
Zestimate® history
Owner options
List your home for rent
$2,918/mo
Rent Zestimate®
Find your next renter with Zillow Rental Manager. Plus, with online applications, you can quickly screen prospective tenants – for free.
$2,918/mo
Rent Zestimate®
Refinance and save
$2,731/mo
Est. payment
Refinancing to a lower rate could help reduce your monthly payments and save thousands over the life of the loan.
$2,731/mo
Est. payment
Explore your selling options
Work with a Zillow partner agent
Leverage their expertise and Zillow's premium Showcase listings to get your home seen by more buyers.
Get startedList with your own agent
Get your home in front of millions of buyers by listing it on Zillow.
Learn how to do itSell it yourself
Take full control of how buyers see your home on Zillow by listing For Sale by Owner (FSBO).
List your homeWhat's special
Zillow last checked:
Listing updated:
Listed by:
Liem T Nguyen 616-318-8325,
Anchor Realty LLC
Bought with:
Erica L Phillips-Alquist, 6501397710
Greenridge Realty (EGR)
Source: MichRIC,MLS#: 25023764
Facts & features
Interior
Bedrooms & bathrooms
- Bedrooms: 4
- Bathrooms: 3
- Full bathrooms: 2
- 1/2 bathrooms: 1
Heating
- Forced Air
Cooling
- Attic Fan, Central Air
Appliances
- Included: Dishwasher, Dryer, Microwave, Oven, Range, Refrigerator, Washer
- Laundry: Gas Dryer Hookup, In Bathroom, Laundry Room, Main Level, Washer Hookup
Features
- Ceiling Fan(s)
- Flooring: Carpet, Ceramic Tile, Laminate
- Windows: Screens, Insulated Windows
- Basement: Full
- Number of fireplaces: 1
- Fireplace features: Den, Wood Burning
Interior area
- Total structure area: 2,208
- Total interior livable area: 2,208 sqft
- Finished area below ground: 0
Property
Parking
- Total spaces: 2.5
- Parking features: Garage Faces Front, Garage Door Opener, Attached
- Garage spaces: 2.5
Features
- Stories: 2
Lot
- Size: 1,306 Square Feet
- Dimensions: 115 x 153 x 117 x 138
- Features: Corner Lot, Level, Wooded, Ground Cover
Details
- Parcel number: 411921102001
- Zoning description: RES
Construction
Type & style
- Home type: SingleFamily
- Architectural style: Traditional
- Property subtype: Single Family Residence
Materials
- Wood Siding
- Roof: Asphalt,Composition,Shingle
Condition
- New construction: No
- Year built: 1974
Utilities & green energy
- Sewer: Septic Tank, Storm Sewer
- Water: Public, Extra Well
- Utilities for property: Phone Available, Natural Gas Available, Electricity Available, Cable Available, Natural Gas Connected
Community & HOA
Location
- Region: Grand Rapids
Financial & listing details
- Price per square foot: $195/sqft
- Tax assessed value: $121,649
- Annual tax amount: $3,868
- Date on market: 5/23/2025
- Listing terms: Cash,FHA,VA Loan,Conventional
- Electric utility on property: Yes
- Road surface type: Paved
Price history
| Date | Event | Price |
|---|---|---|
| 7/7/2025 | Sold | $430,000+0%$195/sqft |
Source:  MichRIC #25023764 Report a problem MichRIC #25023764 Report a problem | ||
| 5/24/2025 | Pending sale | $429,900$195/sqft |
Source: MichRIC #25023764 Report a problem | ||
| 5/23/2025 | Listed for sale | $429,900+121.9%$195/sqft |
Source: MichRIC #25023764 Report a problem | ||
| 10/6/2004 | Sold | $193,750$88/sqft |
Source: Public Record Report a problem | ||
Public tax history
| Year | Property taxes | Tax assessment |
|---|---|---|
| 2025 | $3,844 | $201,400 +8.6% |
| 2024 | -- | $185,400 +26.3% |
| 2021 | $3,362 | $146,800 +4.7% |
| 2020 | $3,362 +1.3% | $140,200 +7.4% |
| 2019 | $3,318 | $130,600 +5.2% |
| 2018 | -- | $124,200 +5.3% |
| 2017 | $3,188 | $118,000 +6.7% |
| 2016 | $3,188 | $110,600 |
| 2015 | $3,188 | $110,600 +17% |
| 2013 | -- | $94,500 +2.1% |
| 2011 | -- | $92,600 +2.5% |
| 2010 | -- | $90,300 -4.6% |
| 2009 | -- | $94,700 -3.6% |
| 2007 | -- | $98,200 -1% |
| 2006 | -- | $99,200 +3.5% |
| 2005 | -- | $95,800 +1.2% |
| 2004 | -- | $94,700 +7.5% |
| 2002 | -- | $88,100 +2.3% |
| 2001 | -- | $86,148 |
Find assessor info on the county website
Neighborhood: 49546
Nearby homes
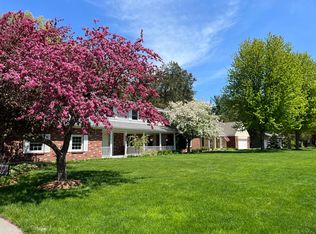
- $490,0004 bd3 ba2.8k sqft6513 Woodbrook Dr SE, Grand Rapids, MI 49546Sold
- $606,2004 bd3 ba3.4k sqft3596 Tricklewood Dr SE, Grand Rapids, MI 49546Off Market
- $460,1004 bd2 ba1.9k sqft6475 Woodbrook Dr SE, Grand Rapids, MI 49546Off Market
- $538,3004 bd2 ba-- sqft6500 Woodbrook Dr SE, Grand Rapids, MI 49546Off Market
- $593,400-- bd2 ba-- sqft6525 Woodbrook Dr SE, Grand Rapids, MI 49546Off Market
- $553,0004 bd3 ba2.8k sqft3588 Tricklewood Dr SE, Grand Rapids, MI 49546Off Market
- $497,2004 bd2 ba-- sqft6518 Woodbrook Dr SE, Grand Rapids, MI 49546Off Market
- $577,4004 bd3 ba3.5k sqft6486 Woodbrook Dr SE, Grand Rapids, MI 49546Off Market
Nearby schools
GreatSchools rating
- 9/10Pine Ridge Elementary SchoolGrades: PK-4Distance: 1.1 mi
- 10/10Central Middle SchoolGrades: 7-8Distance: 3.5 mi
- 9/10Central High SchoolGrades: 9-12Distance: 3.2 mi
Schools provided by the listing agent
- Elementary: Pine Ridge Elementary School
- Middle: Central Middle School
- High: Forest Hills Central High School
Source: MichRIC. This data may not be complete. We recommend contacting the local school district to confirm school assignments for this home.
Get a cash offer in 3 minutes
Find out how much your home could sell for in as little as 3 minutes with a no-obligation cash offer.
Estimated market value
$440,600
Get a cash offer in 3 minutes
Find out how much your home could sell for in as little as 3 minutes with a no-obligation cash offer.
Estimated market value
$440,600
- Michigan
- Kent County
- Grand Rapids
- 49546
- 6501 Woodbrook Dr SE
Nearby cities
Nearby neighborhoods
Nearby zip codes
Other Grand Rapids Topics
