Skip main navigation
Closed
  • $362,000

    6501 Woodridge Way SW, Warren, OH 44481

    4beds
    2,220sqft
    Single Family Residence
    Built in 2005
    0.58 Acres Lot
    $362,000 Zestimate®
    $163/sqft
    $2,587 Estimated rent

    Home value

    $362,000

    $333,000 - $395,000

    $2,587/mo

    Zestimate® history
    Loading
    Loading...

    Owner options

    List your home for rent

    $2,587/mo

    Rent Zestimate®

    Find your next renter with Zillow Rental Manager. Plus, with online applications, you can quickly screen prospective tenants – for free.

    Learn more

    $2,587/mo

    Rent Zestimate®

    Refinance and save

    $2,314/mo

    Est. payment

    Refinancing to a lower rate could help reduce your monthly payments and save thousands over the life of the loan.

    See today's rates

    $2,314/mo

    Est. payment

    Explore your selling options

    Work with a Zillow partner agent

    Leverage their expertise and Zillow's premium Showcase listings to get your home seen by more buyers.

    Get started

    List with your own agent

    Get your home in front of millions of buyers by listing it on Zillow.

    Learn how to do it

    Sell it yourself

    Take full control of how buyers see your home on Zillow by listing For Sale by Owner (FSBO).

    List your home

    What's special

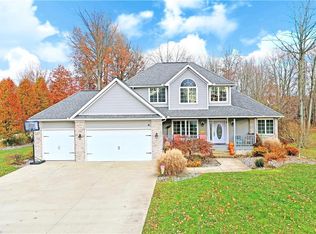
    Artfully designed and bursting with color and style throughout, this sprawling two story Lordstown home offers three floors of unique living space waiting for you to call it home! Packing plenty of curb appeal, the multiple rooflines bring a ton of character and depth as they look over the covered front patio and three car attached garage. Thoughtful landscaping continues around back where an expansive rear deck ends with an above ground pool and additional outbuilding. Step inside the grand foyer as sunshine spills in from above, joined by the casual dining room nearby. Ash-colored flooring runs into the great room as towering ceilings beset tall windows with poolside views. Opposite, a sweeping staircase rises to the second-floor bedrooms. Enjoy the substantial combined kitchen and eat-in areas located just steps away, as tiled flooring surrounds the large center island with a cooktop and additional seating. First floor laundry and a stylish half bath reside around the corner. The master bedroom suite completes the floor with its colorful walls and arched doorway that offers private deck access. The attached private full bath showcases a robust walk-in closet, double sinks, soaker tub, and shower stall. Upstairs, three inviting bedrooms that are nicely sized and offer great closet space span the main hallway as they join an additional full bath. A nicely finished fifth bonus room/rec room is located at the basement level along with storage and utilities.

    This property is off market, which means it's not currently listed for sale or rent on Zillow. This may be different from what's available on other websites or public sources.
    Zillow last checked:

    Listing updated:

    Listing Provided by:

    Melissa A Palmer 330-727-0577,

    Brokers Realty Group

    Bought with:

    Michael Drew, 2016004500

    Pathway Real Estate

    Source: MLS Now,MLS#: 4339607MLS LogoOriginating MLS: Youngstown Columbiana Association of REALTORS

    Facts & features

    Interior

    Bedrooms & bathrooms
    • Bedrooms: 4
    • Bathrooms: 3
    • Full bathrooms: 2
    • 1/2 bathrooms: 1
    • Main level bathrooms: 2
    • Main level bedrooms: 1
    Primary bedroom
    • Description: Flooring: Luxury Vinyl Tile
    • Level: First
    • Dimensions: 15.00 x 13.00
    Bedroom
    • Description: Flooring: Laminate
    • Level: Second
    • Dimensions: 12.00 x 11.00
    Bedroom
    • Description: Flooring: Laminate
    • Level: Second
    • Dimensions: 10.00 x 12.00
    Bedroom
    • Description: Flooring: Laminate
    • Level: Second
    • Dimensions: 12.00 x 11.00
    Primary bathroom
    • Description: Flooring: Ceramic Tile
    • Level: First
    • Dimensions: 15.00 x 10.00
    Bathroom
    • Description: Flooring: Ceramic Tile
    • Level: Second
    • Dimensions: 9.00 x 5.00
    Bathroom
    • Description: Flooring: Ceramic Tile
    • Level: First
    • Dimensions: 4.00 x 6.00
    Dining room
    • Description: Flooring: Luxury Vinyl Tile
    • Level: First
    • Dimensions: 11.00 x 14.00
    Eat in kitchen
    • Description: Flooring: Ceramic Tile
    • Level: First
    • Dimensions: 13.00 x 20.00
    Entry foyer
    • Description: Flooring: Luxury Vinyl Tile
    • Level: First
    • Dimensions: 11.00 x 5.00
    Great room
    • Description: Flooring: Luxury Vinyl Tile
    • Level: First
    • Dimensions: 15.00 x 21.00
    Laundry
    • Description: Flooring: Ceramic Tile
    • Level: First
    • Dimensions: 6.00 x 10.00
    Recreation
    • Description: Flooring: Luxury Vinyl Tile
    • Level: Lower
    • Dimensions: 10.00 x 18.00
    Heating
    • Electric, Forced Air, Heat Pump, Pellet Stove, Wood
    Cooling
    • Central Air
    Appliances
    • Included: Cooktop, Dishwasher, Range, Refrigerator
    Features
    • Basement: Full,Partially Finished
    • Has fireplace: No
    Interior area
    • Total structure area: 2,220
    • Total interior livable area: 2,220 sqft
    • Finished area above ground: 2,040
    • Finished area below ground: 180

    Property

    Parking
    • Total spaces: 3
    • Parking features: Attached, Electricity, Garage, Garage Door Opener, Heated Garage, Paved
    • Attached garage spaces: 3
    Features
    • Levels: Two
    • Stories: 2
    • Patio & porch: Deck, Porch
    • Pool features: Above Ground
    Lot
    • Size: 0.58 Acres
    • Features: Corner Lot, Irregular Lot
    Details
    • Additional structures: Shed(s)
    • Parcel number: 45904026

    Construction

    Type & style
    • Home type: SingleFamily
    • Architectural style: Conventional
    • Property subtype: Single Family Residence
    Materials
    • Brick, Vinyl Siding
    • Roof: Asphalt,Fiberglass
    Condition
    • Year built: 2005

    Utilities & green energy

    • Sewer: Public Sewer
    • Water: Public

    Community & neighborhood

    Location
    • Region: Warren
    • Subdivision: Woodridge Estates 01

    Other

    Other facts
    • Listing terms: Cash,Conventional,FHA,USDA Loan,VA Loan

    Price history

    DateEventPrice
    2/8/2022Sold$291,000+2.1%$131/sqft
    Source: MLS Now #4339607 Report a problem
    12/22/2021Pending sale$285,000$128/sqft
    Source: MLS Now #4339607 Report a problem
    12/20/2021Listed for sale$285,000$128/sqft
    Source: MLS Now #4339607 Report a problem

    Public tax history

    Tax history is unavailable.

    Neighborhood: 44481

    Nearby schools

    GreatSchools rating
    Schools provided by the listing agent
    • District: Lordstown LSD - 7814

    Source: MLS Now. This data may not be complete. We recommend contacting the local school district to confirm school assignments for this home.

    Get a cash offer in 3 minutes
    Find out how much your home could sell for in as little as 3 minutes with a no-obligation cash offer.
    Estimated market value
    $362,000
    Get a cash offer in 3 minutes
    Find out how much your home could sell for in as little as 3 minutes with a no-obligation cash offer.
    Estimated market value
    $362,000