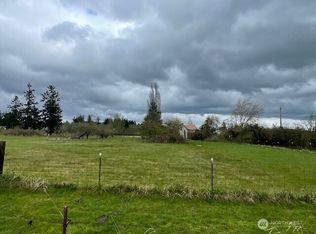
Nestled on acreage, this private parcel boasts an attractively designed floor plan with 2 spacious bedrooms on one end and the Primary suite on the opposite wing. The Primary Bedroom flaunts a five-piece bathroom with a relaxing soaking tub, a walk-in shower and a walk-in closet for ample storage. The living room and family room exude grandeur with vaulted ceilings, creating an airy ambiance throughout. The well-appointed kitchen is both spacious and practical. Property includes covered parking and multiple outbuildings, ideal for gardening and or housing animals. With no HOA restrictions, this property offers ultimate freedom. With convenient access to I-5 and shopping facilities, this home harmoniously combines comfort and convenience.
Sold
Listed by: HomeSmart One Realty • Michael Schopf
Bought with: KW North Sound
$665,000
6502 288th Street NW, Stanwood, WA 98292
3beds
1,782sqft
Manufactured Home, Manufactured On Land
Built in 1996
3.32 Acres Lot
$698,000 Zestimate®
$373/sqft
$2,479 Estimated rent
Home value
$698,000
$663,000 - $733,000
$2,479/mo
Zestimate® history
Owner options
List your home for rent
$2,479/mo
Rent Zestimate®
Find your next renter with Zillow Rental Manager. Plus, with online applications, you can quickly screen prospective tenants – for free.
$2,479/mo
Rent Zestimate®
Refinance and save
$4,069/mo
Est. payment
Refinancing to a lower rate could help reduce your monthly payments and save thousands over the life of the loan.
$4,069/mo
Est. payment
Explore your selling options
Work with a Zillow partner agent
Leverage their expertise and Zillow's premium Showcase listings to get your home seen by more buyers.
Get startedList with your own agent
Get your home in front of millions of buyers by listing it on Zillow.
Learn how to do itSell it yourself
Take full control of how buyers see your home on Zillow by listing For Sale by Owner (FSBO).
List your homeWhat's special
Zillow last checked:
Listing updated:
Listed by:
Michael Schopf,
HomeSmart One Realty,
Kenneth Sides,
HomeSmart One Realty
Bought with:
Julie Follett, 115371
KW North Sound
Source: NWMLS as distributed by MLS GRID,MLS#: 2247593
Facts & features
Interior
Bedrooms & bathrooms
- Bedrooms: 3
- Bathrooms: 2
- Full bathrooms: 2
- Main level bathrooms: 2
- Main level bedrooms: 3
Primary bedroom
- Level: Main
Bedroom
- Level: Main
Bedroom
- Level: Main
Bathroom full
- Level: Main
Bathroom full
- Level: Main
Other
- Level: Main
Den office
- Level: Main
Dining room
- Level: Main
Entry hall
- Level: Main
Family room
- Level: Main
Kitchen with eating space
- Level: Main
Living room
- Level: Main
Utility room
- Level: Main
Heating
- Forced Air, Electric
Cooling
- None
Appliances
- Included: Dishwashers_, Double Oven, Dryer(s), Refrigerators_, StovesRanges_, Washer(s), Dishwasher(s), Refrigerator(s), Stove(s)/Range(s)
Features
- Bath Off Primary, Ceiling Fan(s), Dining Room
- Flooring: Ceramic Tile, Laminate, Vinyl Plank
- Windows: Double Pane/Storm Window, Skylight(s)
- Basement: None
- Has fireplace: No
Interior area
- Total structure area: 1,782
- Total interior livable area: 1,782 sqft
Property
Parking
- Total spaces: 4
- Parking features: Detached Carport, Driveway, Detached Garage, Off Street
- Garage spaces: 4
- Has carport: Yes
Features
- Levels: One
- Stories: 1
- Entry location: Main
- Patio & porch: Ceramic Tile, Laminate, Bath Off Primary, Ceiling Fan(s), Double Pane/Storm Window, Dining Room, Skylight(s), Vaulted Ceiling(s), Walk-In Closet(s)
- Has view: Yes
- View description: Territorial
Lot
- Size: 3.32 Acres
- Dimensions: 509' x 360'
- Features: Open Lot, Paved, Secluded, Cable TV, Deck, Dog Run, Fenced-Fully, High Speed Internet, Outbuildings, Patio
- Topography: Equestrian,Level
- Residential vegetation: Fruit Trees, Garden Space, Pasture
Details
- Parcel number: 32041700401000
- Zoning description: R5,Jurisdiction: City
- Special conditions: Standard
Construction
Type & style
- Home type: MobileManufactured
- Architectural style: Manuf-Double Wide
- Property subtype: Manufactured Home, Manufactured On Land
Materials
- Wood Products
- Foundation: Block, Tie Down
- Roof: Composition
Condition
- Good
- Year built: 1996
Details
- Builder model: Winterhaven
Utilities & green energy
- Electric: Company: PUD
- Sewer: Septic Tank, Company: septic
- Water: Public
- Utilities for property: Astound, Astound
Community & HOA
Community
- Subdivision: Stanwood
Location
- Region: Stanwood
Financial & listing details
- Price per square foot: $373/sqft
- Tax assessed value: $549,500
- Annual tax amount: $3,978
- Date on market: 7/19/2024
- Cumulative days on market: 733 days
- Listing terms: Conventional,FHA,VA Loan
- Inclusions: Dishwashers, DoubleOven, Dryers, Refrigerators, StovesRanges, Washers
- Body type: Double Wide
Price history
| Date | Event | Price |
|---|---|---|
| 8/16/2024 | Sold | $665,000+1.5%$373/sqft |
Source:  NWMLS as distributed by MLS GRID #2247593 Report a problem NWMLS as distributed by MLS GRID #2247593 Report a problem | ||
| 7/19/2024 | Pending sale | $655,000$368/sqft |
Source: NWMLS as distributed by MLS GRID #2247593 Report a problem | ||
| 6/21/2024 | Listed for sale | $655,000+118.4%$368/sqft |
Source: NWMLS as distributed by MLS GRID #2247593 Report a problem | ||
| 11/15/2017 | Listing removed | $299,950$168/sqft |
Source: RE/MAX Elite #1192532 Report a problem | ||
| 11/15/2017 | Listed for sale | $299,950-9.9%$168/sqft |
Source: RE/MAX Elite #1192532 Report a problem | ||
| 11/14/2017 | Sold | $333,000+11%$187/sqft |
Source: NWMLS as distributed by MLS GRID #1192532 Report a problem | ||
| 10/11/2017 | Pending sale | $299,950$168/sqft |
Source: RE/MAX Elite #1192532 Report a problem | ||
| 10/4/2017 | Listed for sale | $299,950+15.4%$168/sqft |
Source: RE/MAX Elite #1192532 Report a problem | ||
| 2/25/2015 | Listing removed | $259,950$146/sqft |
Source: John L Scott Real Estate #718958 Report a problem | ||
| 11/22/2014 | Listed for sale | $259,950+4%$146/sqft |
Source: John L Scott Real Estate #718958 Report a problem | ||
| 12/24/2013 | Listing removed | $249,950$140/sqft |
Source: John L Scott Real Estate #541133 Report a problem | ||
| 9/8/2013 | Listed for sale | $249,950+13.6%$140/sqft |
Source: John L Scott Real Estate #541133 Report a problem | ||
| 5/6/2011 | Sold | $220,000+76%$123/sqft |
Source: NWMLS as distributed by MLS GRID #175510 Report a problem | ||
| 10/17/2010 | Listing removed | $125,000$70/sqft |
Source: RE/MAX ASSOCIATE BROKERS #27708 Report a problem | ||
| 9/4/2010 | Price change | $125,000-7.4%$70/sqft |
Source: RE/MAX ASSOCIATE BROKERS #27708 Report a problem | ||
| 6/24/2010 | Price change | $135,000-1.8%$76/sqft |
Source: RE/MAX ASSOCIATE BROKERS #27708 Report a problem | ||
| 6/12/2010 | Price change | $137,500-1.8%$77/sqft |
Source: RE/MAX ASSOCIATE BROKERS #27708 Report a problem | ||
| 5/22/2010 | Price change | $139,950-2.1%$79/sqft |
Source: RE/MAX ASSOCIATE BROKERS #27708 Report a problem | ||
| 5/13/2010 | Price change | $142,950-1.4%$80/sqft |
Source: RE/MAX ASSOCIATE BROKERS #27708 Report a problem | ||
| 3/7/2010 | Price change | $144,950-3.3%$81/sqft |
Source: RE/MAX ASSOCIATE BROKERS #27708 Report a problem | ||
| 2/27/2010 | Listed for sale | $149,950+184%$84/sqft |
Source: RE/MAX ASSOCIATE BROKERS #27708 Report a problem | ||
| 2/9/2010 | Sold | $52,801-13.4%$30/sqft |
Source: Public Record Report a problem | ||
| 3/14/1994 | Sold | $61,000$34/sqft |
Source: Public Record Report a problem | ||
Public tax history
| Year | Property taxes | Tax assessment |
|---|---|---|
| 2024 | $4,534 +9.8% | $549,500 +10.8% |
| 2023 | $4,130 +3.8% | $495,800 -1.6% |
| 2022 | $3,978 -0.7% | $503,900 +22.7% |
| 2021 | $4,005 +4.1% | $410,800 +10.5% |
| 2020 | $3,847 +1.5% | $371,700 +3.8% |
| 2019 | $3,792 | $358,200 +11.4% |
| 2018 | -- | $321,400 +34.9% |
| 2017 | $3,128 +32.3% | $238,300 +16% |
| 2016 | $2,365 | $205,400 +0.3% |
| 2015 | $2,365 +11.4% | $204,800 +19.1% |
| 2013 | $2,122 | $171,900 |
| 2012 | -- | -- |
| 2010 | -- | -- |
| 2009 | -- | -- |
| 2008 | -- | -- |
| 2007 | -- | -- |
| 2002 | -- | -- |
| 2001 | $700 | $100,800 |
Find assessor info on the county website
Neighborhood: 98292
Nearby homes
- $277,0001.38 Acres6418 288th St NW, Stanwood, WA 98292Sold

- $6,250,00015.3 Acres28603 68th Ave NW, Stanwood, WA 98292Sold
- from $659,9504 bd3 ba2.4k sqftDelta Plan, Stockbridge Meadow : Stockbridge Manor Collection, Stanwood, WA 98292New Construction

- from $699,9503 bd3 ba2.6k sqftCrest Plan, Stockbridge Meadow : Stockbridge Manor Collection, Stanwood, WA 98292New Construction

- from $662,9503 bd2 ba1.9k sqftAster Plan, Stockbridge Meadow : Stockbridge Manor Collection, Stanwood, WA 98292New Construction
- from $709,9504 bd3 ba2.8k sqftLaurel Plan, Stockbridge Meadow : Stockbridge Manor Collection, Stanwood, WA 98292New Construction
- from $759,9505 bd4 ba3.3k sqftOakley Plan, Stockbridge Meadow : Stockbridge Manor Collection, Stanwood, WA 98292New Construction
- from $729,9505 bd3 ba3k sqftMagnolia Plan, Stockbridge Meadow : Stockbridge Manor Collection, Stanwood, WA 98292New Construction
Nearby schools
GreatSchools rating
- 8/10Cedarhome Elementary SchoolGrades: K-5Distance: 0.5 mi
- 4/10Stanwood Middle SchoolGrades: 6-8Distance: 2.1 mi
- 7/10Stanwood High SchoolGrades: 9-12Distance: 1.2 mi
- Washington
- Snohomish County
- Stanwood
- 98292
- 6502 288th Street NW
Nearby cities
Nearby neighborhoods
Nearby zip codes
Other Stanwood Topics
