Skip main navigation
Sold for $650,000
  • $650,000

    6502 Allview Dr, Columbia, MD 21046

    5beds
    2,816sqft
    Single Family Residence
    Built in 1974
    0.54 Acres Lot
    $700,800 Zestimate®
    $231/sqft
    $3,935 Estimated rent

    Home value

    $700,800

    $666,000 - $736,000

    $3,935/mo

    Zestimate® history
    Loading
    Loading...

    Owner options

    List your home for rent

    $3,935/mo

    Rent Zestimate®

    Find your next renter with Zillow Rental Manager. Plus, with online applications, you can quickly screen prospective tenants – for free.

    Learn more

    $3,935/mo

    Rent Zestimate®

    Refinance and save

    $3,983/mo

    Est. payment

    Refinancing to a lower rate could help reduce your monthly payments and save thousands over the life of the loan.

    See today's rates

    $3,983/mo

    Est. payment

    Explore your selling options

    Work with a Zillow partner agent

    Leverage their expertise and Zillow's premium Showcase listings to get your home seen by more buyers.

    Get started

    List with your own agent

    Get your home in front of millions of buyers by listing it on Zillow.

    Learn how to do it

    Sell it yourself

    Take full control of how buyers see your home on Zillow by listing For Sale by Owner (FSBO).

    List your home

    What's special

    Brick fireplaceWalk-in closetBeautifully remodeled columbia residenceOpen-concept main floorModern livingExpansive deckStainless steel appliances
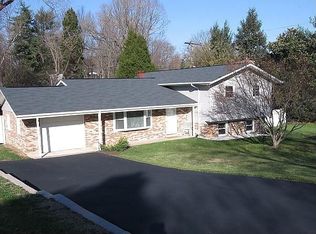
    Indulge in the stylish, modern living you crave in this beautifully remodeled Columbia residence, set well back from the street on a generous half-acre lot! Through the glass-inlaid entry, discover an interior that offers five bedrooms and three exquisitely updated baths across its impressive layout. Bright and inviting, the open-concept main floor is finished in neutral tones, recessed lighting, and gorgeous hardwood flooring. Multiple windows fill nearly every corner with brilliant sunlight while framing scenic neighborhood views. Avid entertainers will appreciate the natural flow from the living room to the adjacent dining area. Stainless steel appliances, white shaker-style cabinetry, a chic backsplash, quartz countertops, and a breakfast bar await you in the impeccably reimagined kitchen. When the weather turns cool, unwind in the warmth of the lower-level family room’s brick fireplace. Distributed across both levels, your five comfortable private retreats are graced with ceiling fans and large closets to keep you organized. Topping them all, the primary suite has a walk-in closet and a convenient ensuite featuring a frameless glass rainfall shower with a herringbone tile surround. Step outside and enjoy the fresh air on the expansive deck - the ideal spot to celebrate memorable occasions amid a serene backdrop of towering trees. Experience all of this and more by coming for a tour today! No HOA or CPRA. fees

    Zillow last checked:

    Listing updated:

    Listed by:

    India Whitlock 443-499-2431,

    Keller Williams Legacy,

    Co-Listing Agent: Chase A Freeman 443-392-2798,

    Keller Williams Legacy

    Bought with:

    Jessie Thiel, 0225245238

    Pearson Smith Realty, LLC

    Source: Bright MLS,MLS#: MDHW2035084MLS Logo

    Facts & features

    Interior

    Bedrooms & bathrooms
    • Bedrooms: 5
    • Bathrooms: 3
    • Full bathrooms: 3
    • Main level bathrooms: 2
    • Main level bedrooms: 3
    Basement
    • Description: Percent Finished: 100.0
    • Area: 1408
    Heating
    • Forced Air, Natural Gas
    Cooling
    • Central Air, Ceiling Fan(s), Electric
    Appliances
    • Included: Microwave, Dishwasher, Disposal, Refrigerator, Stainless Steel Appliance(s), Cooktop, Electric Water Heater
    • Laundry: Lower Level, Hookup
    Features
    • Attic, Ceiling Fan(s), Dining Area, Open Floorplan, Formal/Separate Dining Room, Kitchen - Gourmet, Kitchen Island, Primary Bath(s), Recessed Lighting, Dry Wall
    • Flooring: Carpet, Ceramic Tile, Concrete, Hardwood, Wood
    • Basement: Connecting Stairway,Full,Heated,Improved,Interior Entry,Exterior Entry,Finished,Space For Rooms,Rear Entrance,Walk-Out Access,Windows
    • Number of fireplaces: 1
    • Fireplace features: Wood Burning
    Interior area
    • Total structure area: 2,816
    • Total interior livable area: 2,816 sqft
    • Finished area above ground: 1,408
    • Finished area below ground: 1,408

    Property

    Parking
    • Total spaces: 10
    • Parking features: Asphalt, Driveway
    • Uncovered spaces: 10
    Accessibility
    • Accessibility features: None
    Features
    • Levels: Split Foyer,Two
    • Stories: 2
    • Pool features: None
    Lot
    • Size: 0.54 Acres
    • Features: Corner Lot/Unit
    Details
    • Additional structures: Above Grade, Below Grade
    • Parcel number: 1406429777
    • Zoning: R20
    • Special conditions: Standard

    Construction

    Type & style
    • Home type: SingleFamily
    • Property subtype: Single Family Residence
    Materials
    • Brick, Asphalt, Batts Insulation, Blown-In Insulation, Brick Front, Concrete, Tile
    • Foundation: Block
    • Roof: Architectural Shingle
    Condition
    • Excellent
    • New construction: No
    • Year built: 1974
    • Major remodel year: 2023

    Utilities & green energy

    • Sewer: Public Sewer
    • Water: Public
    • Utilities for property: Natural Gas Available

    Community & neighborhood

    Location
    • Region: Columbia
    • Subdivision: Allview Estates

    Other

    Other facts
    • Listing agreement: Exclusive Right To Sell
    • Ownership: Fee Simple

    Price history

    DateEventPrice
    1/12/2024Sold$650,000+0%$231/sqft
    Source: Bright MLS #MDHW2035084 Report a problem
    12/17/2023Pending sale$649,900$231/sqft
    Source: Bright MLS #MDHW2035084 Report a problem
    12/14/2023Listed for sale$649,900+140.7%$231/sqft
    Source: Bright MLS #MDHW2035084 Report a problem
    6/20/2023Sold$270,000$96/sqft
    Source: Bright MLS #MDHW2028076 Report a problem

    Public tax history

    YearProperty taxesTax assessment
    2025-- $460,000 +4.2%
    2024$4,973 +4.3%$441,633 +4.3%
    2023$4,766 +4.5%$423,267 +4.5%
    2022$4,559 +2.7%$404,900 +2.7%
    2021$4,440 +2.8%$394,333 +2.8%
    2020$4,321 +2.8%$383,767 +2.8%
    2019$4,202 -6.6%$373,200 +0.8%
    2018$4,500 -17.8%$370,100 -0.8%
    2017$5,473 $373,200 +2.6%
    2016-- $363,900 +4.9%
    2015-- $347,000 +5.1%
    2014-- $330,100 +5.4%
    2013-- $313,200
    2012-- $313,200
    2011-- $313,200 -24.1%
    2010-- $412,490 +5.3%
    2009-- $391,556 +5.6%
    2008-- $370,623 +6%
    2007-- $349,690 +13.9%
    2006-- $306,930 +16.2%
    2005-- $264,170 +19.3%
    2004-- $221,410 +5.4%
    2003-- $210,136 +5.7%
    2002-- $198,863 +6%
    2001-- $187,590 +151.1%
    2000-- $74,700

    Find assessor info on the county website

    Neighborhood: 21046

    Nearby schools

    GreatSchools rating
    Schools provided by the listing agent
    • Elementary: Atholton
    • Middle: Oakland Mills
    • High: Oakland Mills
    • District: Howard County Public School System

    Source: Bright MLS. This data may not be complete. We recommend contacting the local school district to confirm school assignments for this home.

    Get a cash offer in 3 minutes
    Find out how much your home could sell for in as little as 3 minutes with a no-obligation cash offer.
    Estimated market value
    $700,800
    Get a cash offer in 3 minutes
    Find out how much your home could sell for in as little as 3 minutes with a no-obligation cash offer.
    Estimated market value
    $700,800