Skip main navigation
Pending
  • $665,000

    6502 Arroyo Springs Ln, Fulshear, TX 77441

    4beds
    3,038sqft
    : 
    Loading
    Get pre-qualified
    Single Family Residence
    Built in 2011
    0.42 Acres Lot
    $647,100 Zestimate®
    $219/sqft
    $108/mo HOA

    What's special

    Expansive deckingElegant hard-surface flooring throughoutWater featuresOversized cul-de-sac lotSoaring ceilingsSingle-story home
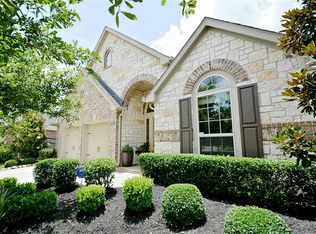
    Nestled on an oversized cul-de-sac lot in the highly sought-after Cross Creek Ranch community, this stunning Perry Home offers the perfect blend of luxury, privacy, and resort-style living. This beautifully maintained single-story home boasts soaring ceilings, elegant hard-surface flooring throughout, spacious living areas, and a desirable open-concept design perfect for entertaining. Step outside to your own backyard retreat featuring a spectacular pool and spa, complete with water features, expansive decking, a gazebo, and a screened-in porch designed for year-round enjoyment. Residents enjoy world-class amenities including scenic lakes, miles of hike-and-bike trails, fitness center, parks, tennis courts, playgrounds, and community events year-round. Conveniently located near shopping, dining, top-rated schools, H-E-B, and easy access to the Westpark Tollway and I-10, this exceptional property offers the ideal balance of luxury living and small-town charm in the heart of Fulshear.
    70 days
    |
    247
    |
    9
    |

    Zillow last checked:

    Listing updated:

    Listed by:

    Keri Josephson TREC #0694427 832-368-1754,

    Keller Williams Memorial,

    Joseph Ray Diosana TREC #0522138 281-650-4658,

    Keller Williams Memorial

    Source: HAR,MLS#: 10532105MLS Logo

      Facts & features

      Interior

      Bedrooms & bathrooms
      • Bedrooms: 4
      • Bathrooms: 3
      • Full bathrooms: 3
      Rooms
      • Room types: Family Room
      Primary bathroom
      • Features: Primary Bath: Double Sinks, Primary Bath: Separate Shower, Primary Bath: Soaking Tub, Secondary Bath(s): Tub/Shower Combo, Vanity Area
      Kitchen
      • Features: Breakfast Bar, Kitchen Island, Kitchen open to Family Room, Pantry, Under Cabinet Lighting, Walk-in Pantry
      Heating
      • Natural Gas
      Cooling
      • Electric
      Appliances
      • Included: Disposal, Gas Oven, Oven, Microwave, Free-Standing Range, Gas Range, Dishwasher
      Features
      • Formal Entry/Foyer, High Ceilings, All Bedrooms Down, Split Plan, Walk-In Closet(s)
      • Flooring: Engineered Hardwood, Tile
      • Number of fireplaces: 1
      • Fireplace features: Free Standing, Gas Log
      Interior area
      • Total structure area: 3,038
      • Total interior livable area: 3,038 sqft

      Property

      Parking
      • Total spaces: 3
      • Parking features: Attached
      • Attached garage spaces: 3
      Features
      • Stories: 1
      • Patio & porch: Covered, Patio/Deck, Screened
      • Exterior features: Sprinkler System
      • Has private pool: Yes
      • Pool features: Screen Enclosure, Heated, In Ground
      • Has spa: Yes
      • Spa features: Spa/Hot Tub
      • Fencing: Back Yard,Full
      Lot
      • Size: 0.42 Acres
      • Features: Back Yard, Corner Lot, Cul-De-Sac, Subdivided, 1/4 Up to 1/2 Acre
      Details
      • Parcel number: 2706110010010914

      Construction

      Type & style
      • Home type: SingleFamily
      • Architectural style: Traditional
      • Property subtype: Single Family Residence
      Materials
      • Brick, Cement Siding, Wood Siding
      • Foundation: Slab
      • Roof: Composition
      Condition
      • New construction: No
      • Year built: 2011

      Utilities & green energy

      • Water: Water District

      Community & HOA

      Community
      • Subdivision: Creekside At Cross Creek Ranch Sec 11
      HOA
      • Has HOA: Yes
      • HOA fee: $1,300 annually
      Location
      • Region: Fulshear

      Financial & listing details

      • Price per square foot: $219/sqft
      • Tax assessed value: $642,100
      • Annual tax amount: $16,975
      • Date on market: 5/8/2026
      • Listing terms: Cash,Conventional,FHA,VA Loan
      • Exclusions: Curtains In The Study, Candle Holders On Back Porch, And Tv In Den
      • Road surface type: Concrete, Curbs, Gutters

        Estimated market value

        $647,100

        $615,000 - $679,000

        $3,494/mo

        Price history

        DateEventPrice
        6/26/2026Pending sale$665,000$219/sqft
        Source: HAR #10532105 Report a problem
        5/8/2026Listed for sale$665,000+20.9%$219/sqft
        Source: HAR #10532105 Report a problem
        6/22/2022Listing removed--
        Source: HAR #45696951 Report a problem
        5/18/2022Pending sale$550,000$181/sqft
        Source: HAR #45696951 Report a problem
        5/13/2022Listed for sale$550,000+42.9%$181/sqft
        Source: HAR #45696951 Report a problem
        5/19/2020Listing removed$385,000$127/sqft
        Source: RE/MAX Realty West #49527825 Report a problem
        4/30/2020Pending sale$385,000$127/sqft
        Source: RE/MAX Realty West #49527825 Report a problem
        4/3/2020Listed for sale$385,000$127/sqft
        Source: RE/MAX Realty West #49527825 Report a problem
        3/26/2020Pending sale$385,000$127/sqft
        Source: RE/MAX Realty West #49527825 Report a problem
        3/25/2020Listed for sale$385,000$127/sqft
        Source: RE/MAX Realty West #49527825 Report a problem
        3/17/2020Pending sale$385,000$127/sqft
        Source: RE/MAX Realty West #49527825 Report a problem
        3/7/2020Listed for sale$385,000$127/sqft
        Source: RE/MAX Realty West #49527825 Report a problem
        3/4/2020Pending sale$385,000$127/sqft
        Source: RE/MAX Realty West #49527825 Report a problem
        2/21/2020Listed for sale$385,000$127/sqft
        Source: RE/MAX Realty West #49527825 Report a problem

        Public tax history

        YearProperty taxesTax assessment
        2025$9,324 +1.3%$642,100 +5.3%
        2024$9,201 +8.1%$609,619 +8.4%
        2023$8,508 +15.6%$562,576 +36.9%
        2022$7,358 +3.8%$410,850 +10%
        2021$7,089 -13.5%$373,500 -11.2%
        2020$8,191 +6.1%$420,740 +9.3%
        2019$7,721 +5%$385,030 +5.9%
        2018$7,356 -38.8%$363,560 -3%
        2017$12,018 $374,650 -1.8%
        2016$12,018 +58.5%$381,370 +2.7%
        2015$7,580 +7.1%$371,180 +10%
        2014$7,079 $337,440 +5.6%
        2013-- $319,550 +3.7%
        2012-- $308,170 +2981.7%
        2011-- $10,000
        Find assessor info on the county website

        Monthly payment

        Est. payment

        Payment breakdown

        Explore the cost of this home by adjusting the details. Changes won't be saved.
        All calculations are estimates and provided by Zillow, Inc. for informational purposes only. Actual amounts may vary.
        HOA fees may include property taxes on listings classified as Co-Ops. Contact the listing agent and/or owner for fee details.
        Mortgage interest rates are dependent on a number of factors, including credit score, down payment, and repayment length. Interest rate data provided by Zillow Group Marketplace, Inc. as of 1/1/1970 from various mortgage lenders with which we have lead or other similar arrangements; the Estimated Payment is an average of those rates.
        See how much you could borrow to make a competitive offer.

        Climate risks

        Neighborhood: Cross Creek Ranch

        Getting around

        11 / 100
        Car-Dependent
        27 / 100
        Somewhat Bikeable

        Nearby schools

        GreatSchools rating
        Schools provided by the listing agent
        • Elementary: James E Randolph Elementary School
        • Middle: Adams Junior High School
        • High: Jordan High School

        Source: HAR. This data may not be complete. We recommend contacting the local school district to confirm school assignments for this home.

        A local agent can set up tours, give advice and negotiate with sellers.

        A local lender can help you make sure your offer is ready when you are.

        Browse local experts

        Similar homes