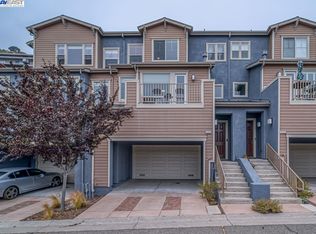
Gorgeous Tri-Level Townhome with Bay Views. This elegant 4 bedroom, 3 bathroom townhome in Oakland?s Monte Vista Villas community boasts 2,349 sq. ft. of living space spread across three levels. Situated in the Caballo Hills of Oakland, the home features stellar views of the Bay and receives ample natural light from morning to evening. Most notably, the flowing floor plan features a sprawling living room with a gas fireplace and access to a balcony; a contemporary kitchen with top-of-the line appliances and a granite breakfast island; and a luxurious master suite with a walk-in closet and lavish bathroom. You?ll find hardwood flooring; recessed can lighting; handsome base and crown moulding; and plenty of storage space. There is also an attached 2-car garage with extra room for storage and a cozy backyard accessible from the kitchen. The main level features an open floor plan. The living room boasts two oversized picture windows and a glass balcony door overlooking the Bay as well as a gas fireplace for easy, no-mess coziness. There is also a niche beside the fireplace that?s the perfect width for a media console and large television. The living room flows back into the dining room, which then opens up in the kitchen at the back of the house. The kitchen is perfect for entertaining, having easy access to the dining room, living room, and backyard. It boasts beautiful granite slab countertops, high-quality stainless steel appliances, ample wood cabinetry, and a sizeable granite breakfast island for casual meals; it is drenched with sunlight on account of the set of glass doors leading to the backyard. Off the kitchen there is also a full bathroom as well as a separate bedroom, with a walk-in closet, that could also serve as a library, study, home office, or media room. The master bedroom is on the top level and features gorgeous Bay views, especially of the twinkling city lights at night; a walk-in closet; and a truly opulent en-suite bathroom which has both a glass-door stall shower and a separate deep bathing tub. The other two bedrooms on this level all also have large closets and easy access to the home?s remaining full bathrooms, which feature large granite vanities and tiled glass-door showers over tubs. The backyard is a sophisticated space boasting a patio, perimeter garden beds, and an attractive wood fence. It?s large enough for a grill, chaises, and a patio dining set to enjoy meals al fresco. Built in 2015, the Monte Vista Villas combine modern amenities, a residential feel, and a convenient location. The Monte Vista Villas offer true community, with lots of inclusive events; an amphitheater for children and events; a gym; a playground; and a clubhouse with a kitchen that can be reserved for entertaining. The hillside offers bonus fireworks viewing during baseball season and other Oakland/Coliseum events. Being close to Highway 580, you?ll be just 13 minutes from Lake Merritt, 3 miles from the Sequoyah Country Club, and less from the hiking trails of Redwood Regional Park. It?s the perfect place if you are looking to take advantage of all the Bay has to offer without sacrificing the comforts of luxury living. ? 4 bedrooms, 3 bathrooms ? 2,349 sq. ft. per public records ? Built in 2015 ? 3 levels ? Open living/dining room ? Kitchen features granite counters, breakfast island, stainless steel appliances ? Master suite with walk-in closet, deep bathing tub, stall shower ? Hardwood floors ? Base and crown moulding ? Oversized windows offering Bay views ? Energy efficient ? Balcony ? Washer and dryer in unit ? 2-car attached garage ? Current HOA dues: $304 per month ? Beautiful Caballo Hills location ? Easy access to Hwy 580 ? 13 mins to Lake Merritt 3
This property is not currently displayed as for sale or rent on Zillow. This may be different from what's on other websites or public sources.