Skip main navigation
Sold
  • Price Unknown

    6502 Benwood Crest, San Antonio, TX 78238

    3beds
    1,721sqft
    Single Family Residence
    Built in 2006
    3,223 Square Feet Lot
    $226,000 Zestimate®
    $--/sqft
    $1,634 Estimated rent

    Home value

    $226,000

    $215,000 - $237,000

    $1,634/mo

    Zestimate® history
    Loading
    Loading...

    Owner options

    List your home for rent

    $1,634/mo

    Rent Zestimate®

    Find your next renter with Zillow Rental Manager. Plus, with online applications, you can quickly screen prospective tenants – for free.

    Learn more

    $1,634/mo

    Rent Zestimate®

    Refinance and save

    $262/mo

    Est. payment

    Refinancing to a lower rate could help reduce your monthly payments and save thousands over the life of the loan.

    See today's rates

    $262/mo

    Est. payment

    Explore your selling options

    Work with a Zillow partner agent

    Leverage their expertise and Zillow's premium Showcase listings to get your home seen by more buyers.

    Get started

    List with your own agent

    Get your home in front of millions of buyers by listing it on Zillow.

    Learn how to do it

    Sell it yourself

    Take full control of how buyers see your home on Zillow by listing For Sale by Owner (FSBO).

    List your home

    What's special

    Sea worldLackland afbLarge walk-in closetOpen floor planSpacious walk-in pantryLarge backyardBeautiful laminate flooring
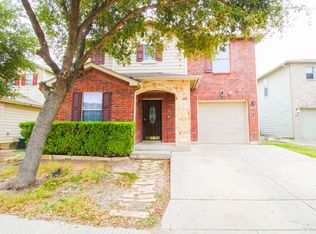
    A beautiful two-story home in the popular Retreat at Ingram Hills subdivision. The home sits on a large corner lot, so there's additional street parking & it's within walking distance to the community mailbox. This home features an open floor plan, a spacious living room with beautiful laminate flooring, and the brand new carpet was installed upstairs. There's an office/extra space downstairs, perfect for working from home. The kitchen has plenty of cabinet space, a lovely farmers' sink, and a spacious walk-in pantry. All bedrooms are upstairs, including the laundry room & the 2nd living or game room. There's a lot of natural light flowing through this house. A spacious master bedroom has a large bathroom and a large walk-in closet with plenty of storage space. The backyard features a cute covered patio for entertaining guests and a large backyard with peach and fig trees. This home is conveniently located near the Medical Center, minutes away from 410 and I-10, Sea World, Ingram Park Mall, Lackland AFB, dining, shopping, and major employers. This is A MUST SEE HOME!!!

    Zillow last checked:

    Listing updated:

    Listed by:

    Ljubica Djenic TREC #602559 (210) 452-3076,

    Home Team of America

    Source: LERA MLS,MLS#: 1743424MLS Logo

    Facts & features

    Interior

    Bedrooms & bathrooms
    • Bedrooms: 3
    • Bathrooms: 3
    • Full bathrooms: 2
    • 1/2 bathrooms: 1
    Primary bedroom
    • Features: Split, Walk-In Closet(s), Full Bath
    • Level: Upper
    • Area: 182
    • Dimensions: 14 x 13
    Bedroom 2
    • Area: 121
    • Dimensions: 11 x 11
    Bedroom 3
    • Area: 110
    • Dimensions: 11 x 10
    Primary bathroom
    • Features: Tub Only
    • Area: 55
    • Dimensions: 11 x 5
    Dining room
    • Area: 130
    • Dimensions: 13 x 10
    Family room
    • Area: 169
    • Dimensions: 13 x 13
    Kitchen
    • Area: 168
    • Dimensions: 14 x 12
    Living room
    • Area: 270
    • Dimensions: 18 x 15
    Office
    • Area: 100
    • Dimensions: 10 x 10
    Heating
    • Central, Electric
    Cooling
    • Central Air
    Appliances
    • Included: Microwave, Range, Disposal, Dishwasher, Electric Water Heater
    • Laundry: Washer Hookup, Dryer Connection
    Features
    • Two Living Area, Ceiling Fan(s), Chandelier
    • Flooring: Carpet, Ceramic Tile, Laminate
    • Windows: Window Coverings
    • Has basement: No
    • Has fireplace: No
    • Fireplace features: Not Applicable
    Interior area
    • Total structure area: 1,721
    • Total interior livable area: 1,721 sqft

    Property

    Parking
    • Total spaces: 1
    • Parking features: One Car Garage, Attached, Garage Door Opener
    • Attached garage spaces: 1
    Features
    • Levels: Two
    • Stories: 2
    • Pool features: None
    Lot
    • Size: 3,223 Square Feet
    Details
    • Parcel number: 180890160130

    Construction

    Type & style
    • Home type: SingleFamily
    • Property subtype: Single Family Residence
    Materials
    • Brick, Siding
    • Foundation: Slab
    • Roof: Composition
    Condition
    • Pre-Owned
    • New construction: No
    • Year built: 2006

    Utilities & green energy

    • Electric: CPS
    • Sewer: SAWS, Sewer System
    • Water: SAWS, Water System
    • Utilities for property: City Garbage service

    Community & HOA

    Community
    • Features: None
    • Security: Smoke Detector(s), Prewired
    • Subdivision: Villas At Ingram Hills
    HOA
    • Has HOA: Yes
    • HOA fee: $262 annually
    • HOA name: RETREAT AT INGRAM HILLS
    Location
    • Region: San Antonio

    Financial & listing details

    • Tax assessed value: $255,130
    • Annual tax amount: $5,837
    • Date on market: 9/11/2025
    • Cumulative days on market: 93 days
    • Listing terms: Conventional,FHA,VA Loan,Cash,Investors OK

    Price history

    DateEventPrice
    4/30/2024Sold--
    Source: LERA MLS #1743424 Report a problem
    4/12/2024Pending sale$247,000$144/sqft
    Source: LERA MLS #1743424 Report a problem
    4/5/2024Contingent$247,000$144/sqft
    Source: LERA MLS #1743424 Report a problem
    4/3/2024Price change$247,000-3.1%$144/sqft
    Source: LERA MLS #1743424 Report a problem
    3/1/2024Price change$255,000-1%$148/sqft
    Source: LERA MLS #1743424 Report a problem
    2/16/2024Price change$257,500-0.4%$150/sqft
    Source: LERA MLS #1743424 Report a problem
    1/10/2024Listed for sale$258,500$150/sqft
    Source: LERA MLS #1743424 Report a problem

    Public tax history

    YearProperty taxesTax assessment
    2025$5,843 +251.1%$255,130 +1.7%
    2024$1,664 -3.1%$250,933 +10%
    2023$1,717 -42.3%$228,121 +10%
    2022$2,974 +1.5%$207,383 +10%
    2021$2,929 $188,530 +9.1%
    2020$2,929 +0.8%$172,860 +4.5%
    2019$2,907 $165,420 +7.7%
    2018$2,907 -17.3%$153,550 +6.7%
    2017$3,514 +6.7%$143,950 +6.2%
    2016$3,293 +17%$135,496 +10%
    2015$2,814 $123,178 +10%
    2014$2,814 $111,980 -3.5%
    2013-- $116,080 +5.6%
    2012-- $109,940 -0.6%
    2011-- $110,610 -0.8%
    2010-- $111,540 -1.8%
    2009-- $113,530 -4.4%
    2008-- $118,700 +22.9%
    2007-- $96,600 +787.9%
    2006-- $10,880
    Find assessor info on the county website

    Neighborhood: 78238

    Nearby schools

    GreatSchools rating
    Schools provided by the listing agent
    • District: Northside

    Source: LERA MLS. This data may not be complete. We recommend contacting the local school district to confirm school assignments for this home.

    Get a cash offer in 3 minutes
    Find out how much your home could sell for in as little as 3 minutes with a no-obligation cash offer.
    Estimated market value
    $226,000
    Get a cash offer in 3 minutes
    Find out how much your home could sell for in as little as 3 minutes with a no-obligation cash offer.
    Estimated market value
    $226,000