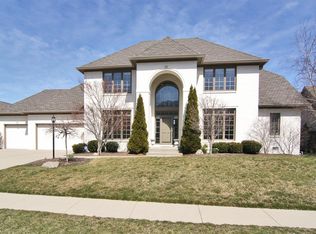
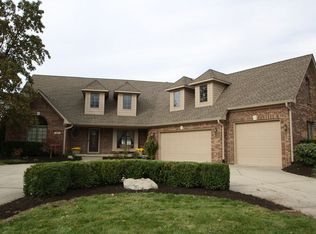
Discover an exceptional living experience at 6502 Calais Circle in Lake Charlevoix in Indianapolis. Custom built, this single family residence offers timeless appeal and presents an amazing opportunity for sophisticated living. Thoughtful updates include gorgeous flooring, neutral paint and updated fixtures throughout. This spacious home provides five well-appointed bedrooms, including a main floor primary with large walk-in closet, as well as a main floor guest quarters for family and guests. Complementing these are five full bathrooms, ensuring comfort and convenience throughout the residence. The lower level is finished and ready for entertaining with two separate spacious spaces and full bath. Spanning two stories and a finished lower level, this property is situated on a generous lot providing a substantial outdoor landscape for leisure activities and amazing lake views. Beautiful neighborhood with sidewalks and common area. Conveniently situated to shopping and entertainment and interstate. To truly appreciate the thoughtful design and expansive feel of this property, schedule a private viewing today.
Pending
Price cut: $50K (5/28)
$799,999
6502 Calais Cir, Indianapolis, IN 46220
5beds
4,557sqft
Residential, Single Family Residence
Built in 1997
0.29 Acres Lot
$-- Zestimate®
$176/sqft
$38/mo HOA
What's special
Main floor guest quartersAmazing lake viewsFive well-appointed bedroomsGenerous lotUpdated fixtures throughoutNeutral paintSpacious home
- 54 days |
- 1,213 |
- 67 |
Zillow last checked:
Listing updated:
Listed by:
Michelle Griffith 317-749-2280,
Red Dog Realty, LLC
Source: MIBOR as distributed by MLS GRID,MLS#: 22098664
Facts & features
Interior
Bedrooms & bathrooms
- Bedrooms: 5
- Bathrooms: 5
- Full bathrooms: 5
- Main level bathrooms: 2
- Main level bedrooms: 2
Primary bedroom
- Level: Main
- Area: 225 Square Feet
- Dimensions: 15x15
Bedroom 2
- Level: Main
- Area: 132 Square Feet
- Dimensions: 11x12
Bedroom 3
- Level: Upper
- Area: 168 Square Feet
- Dimensions: 14x12
Bedroom 4
- Level: Upper
- Area: 180 Square Feet
- Dimensions: 15x12
Bedroom 5
- Level: Upper
- Area: 168 Square Feet
- Dimensions: 12x14
Dining room
- Level: Main
- Area: 169 Square Feet
- Dimensions: 13x13
Great room
- Level: Main
- Area: 483 Square Feet
- Dimensions: 23x21
Other
- Level: Basement
- Area: 168 Square Feet
- Dimensions: 12x14
Kitchen
- Level: Main
- Area: 204 Square Feet
- Dimensions: 12x17
Laundry
- Level: Main
- Area: 72 Square Feet
- Dimensions: 6x12
Library
- Level: Main
- Area: 169 Square Feet
- Dimensions: 13x13
Play room
- Level: Basement
- Area: 336 Square Feet
- Dimensions: 24x14
Heating
- Heat Pump, Natural Gas
Cooling
- Central Air
Appliances
- Included: Electric Cooktop, Dishwasher, Dryer, Disposal, Microwave, Refrigerator, Washer, Oven, Gas Water Heater
- Laundry: Main Level
Features
- High Ceilings, Tray Ceiling(s), Walk-In Closet(s), Hardwood Floors, Wet Bar, Breakfast Bar, Double Vanity, Eat-in Kitchen, Entrance Foyer, Kitchen Island, Pantry
- Flooring: Hardwood
- Windows: Wood Work Painted
- Basement: Partial,Finished Walls
- Number of fireplaces: 2
- Fireplace features: Basement, Gas Log, Great Room
Interior area
- Total structure area: 4,557
- Total interior livable area: 4,557 sqft
- Finished area below ground: 942
Property
Parking
- Total spaces: 3
- Parking features: Attached
- Attached garage spaces: 3
- Details: Garage Parking Other(Finished Garage)
Features
- Levels: Two
- Stories: 2
- Patio & porch: Deck
- Fencing: Fenced,Partial
- On waterfront: Yes
- Waterfront features: Lake Front, Water Access
Lot
- Size: 0.29 Acres
- Features: Sidewalks, Street Lights
Details
- Parcel number: 490702107027000400
- Horse amenities: None
Construction
Type & style
- Home type: SingleFamily
- Architectural style: Traditional
- Property subtype: Residential, Single Family Residence
Materials
- Brick, Wood Siding
- Foundation: Concrete Perimeter, Partial
Condition
- New construction: No
- Year built: 1997
Utilities & green energy
- Water: Public
Community & HOA
Community
- Subdivision: Lake Charlevoix
HOA
- Has HOA: Yes
- Services included: Association Home Owners, Maintenance
- HOA fee: $450 annually
- HOA phone: 317-466-9908
Location
- Region: Indianapolis
Financial & listing details
- Price per square foot: $176/sqft
- Tax assessed value: $655,900
- Annual tax amount: $6,334
- Date on market: 5/13/2026
- Cumulative days on market: 54 days
Estimated market value
Not available
Estimated sales range
Not available
Not available
Price history
| Date | Event | Price |
|---|---|---|
| 6/19/2026 | Pending sale | $799,999$176/sqft |
Source: | ||
| 5/28/2026 | Price change | $799,999-5.9%$176/sqft |
Source: | ||
| 5/13/2026 | Listed for sale | $849,999+54.5%$187/sqft |
Source: | ||
| 1/14/2022 | Sold | $550,000$121/sqft |
Source: | ||
| 11/15/2021 | Pending sale | $550,000$121/sqft |
Source: | ||
| 11/12/2021 | Listed for sale | $550,000+42.9%$121/sqft |
Source: | ||
| 4/3/2002 | Sold | $385,000$84/sqft |
Source: | ||
Public tax history
| Year | Property taxes | Tax assessment |
|---|---|---|
| 2025 | $6,333 -0.8% | $655,900 +14.1% |
| 2024 | $6,381 +4.5% | $574,800 0% |
| 2023 | $6,105 +17.3% | $575,000 +6.3% |
| 2022 | $5,207 -1.2% | $540,800 +18.9% |
| 2021 | $5,271 +14.1% | $454,800 0% |
| 2020 | $4,620 +2.3% | $454,900 |
| 2019 | $4,515 -2.4% | $454,900 +0.8% |
| 2018 | $4,624 -1.3% | $451,500 -1.7% |
| 2017 | $4,684 +6.3% | $459,200 +0.9% |
| 2016 | $4,405 -1.4% | $455,100 +1.9% |
| 2014 | $4,467 -0.1% | $446,700 -2% |
| 2013 | $4,473 | $455,600 +1.9% |
| 2012 | $4,473 | $447,300 +6.7% |
| 2011 | -- | $419,100 |
| 2010 | $4,191 +0% | $419,100 |
| 2009 | $4,191 | $419,100 -5.9% |
| 2007 | -- | $445,200 +0.8% |
| 2006 | -- | $441,600 +7.8% |
| 2005 | -- | $409,700 |
| 2004 | -- | $409,700 +115.2% |
| 2002 | -- | $190,400 +200% |
| 2001 | -- | $63,460 |
| 2000 | -- | $63,460 |
Find assessor info on the county website
Monthly payment
Est. payment$--/mo
Payment breakdown
Explore the cost of this home by adjusting the details. Changes won't be saved.All calculations are estimates and provided by Zillow, Inc. for informational purposes only. Actual amounts may vary.
HOA fees may include property taxes on listings classified as Co-Ops. Contact the listing agent and/or owner for fee details.
Mortgage interest rates are dependent on a number of factors, including credit score, down payment, and repayment length. Interest rate data provided by Zillow Group Marketplace, Inc. as of 1/1/1970 from various mortgage lenders with which we have lead or other similar arrangements; the Estimated Payment is an average of those rates.
See how much you could borrow to make a competitive offer.
Climate risks
Neighborhood: Devonshire
Nearby schools
GreatSchools rating
- 3/10Skiles Test Elementary SchoolGrades: PK-6Distance: 1.2 mi
- 3/10Belzer Middle SchoolGrades: 7-8Distance: 1.3 mi
- 3/10Lawrence Central High SchoolGrades: 9-12Distance: 1.1 mi
Schools provided by the listing agent
- High: Lawrence Central High School
Source: MIBOR as distributed by MLS GRID. This data may not be complete. We recommend contacting the local school district to confirm school assignments for this home.
A local agent can set up tours, give advice and negotiate with sellers.
- Indiana
- Marion County
- Indianapolis
- 46220
- Devonshire
- 6502 Calais Cir