*** NEW UPDATE! Save $5016 in year one with a FREE lender rate buy down, AND, the Seller is offering the Buyer $10,000 towards closing costs. Don't miss out! *** Your weekend pool parties are waiting! If you are looking for a peaceful, luxury lifestyle in a high-end south Lakeland community, with a private pool, a large, private, fenced in yard, with interior and exterior spaces ideal for entertaining, then, welcome home! When you enter you will immediately notice the airy feel of the home with its high flat ceilings, ample windows with natural light pouring in and the huge 10 feet high glass doors leading out to the expansive 31 feet Florida room. If you like to host summer or holiday parties, you will enjoy the formal living and dining rooms at the front, and the open gourmet kitchen and great room plan layout at the rear. There is also a breakfast bar and dinette space that are good for casual meals, coffee time or getting some homework done. If you love snuggling up to a fireplace and reading your favorite novel, you're going to like this great room setup. The primary bedroom is privately split apart from the secondary rooms and has an en-suite, spa-like bathroom. Relax in the large soaking tub at the end of a long day, or unwind in the large custom shower. The rear bedroom is a second master or mother-in-law suite like space. It has a private entrance at the rear and the bathroom is ready for seniors that prefer a roll in shower design with grab bars. The other secondary rooms have ample space for bedroom furniture and study desks if desired. The large Florida room has a very open feeling with its tall, cathedral ceilings and wall to wall windows, and is ideal for relaxing or informal gatherings. The secluded back yard oasis is to die for. There is a very long rear patio with multiple places for outdoor furnishings, cook out spots and reading nooks. Cool down in the salt water pool after your afternoon walk or outdoor parties, or layout and soak up the sun behind the privacy fencing. This luxury home and lifestyle is ready for one deserving family. Is it yours? Please take a look at the 3D virtual tour. If you love what you see, please request a private showing today. *** UPDATES and MAINTENANCE: AC replaced about 2018. Roof replaced about 2013-2014. In-ground open air salt water pool added 2021. Plumbing re-piped 2022. *** Don't miss out. This is the only home in the cul-de-sac that is available. Request a showing now!
Sold for $650,000
$650,000
6502 CRESCENT LAKE DRIVE, LAKELAND, FL 33813
4beds
3,411sqft
Single Family Residence
Built in 1995
0.4 Acres Lot
$649,900 Zestimate®
$191/sqft
$3,500 Estimated rent
Home value
$649,900
$611,000 - $689,000
$3,500/mo
Zestimate® history
Owner options
List your home for rent
$3,500/mo
Rent Zestimate®
Find your next renter with Zillow Rental Manager. Plus, with online applications, you can quickly screen prospective tenants – for free.
$3,500/mo
Rent Zestimate®
Refinance and save
$4,368/mo
Est. payment
Refinancing to a lower rate could help reduce your monthly payments and save thousands over the life of the loan.
$4,368/mo
Est. payment
Explore your selling options
Work with a Zillow partner agent
Leverage their expertise and Zillow's premium Showcase listings to get your home seen by more buyers.
Get startedList with your own agent
Get your home in front of millions of buyers by listing it on Zillow.
Learn how to do itSell it yourself
Take full control of how buyers see your home on Zillow by listing For Sale by Owner (FSBO).
List your homeWhat's special
Private poolSalt water poolPrivate entranceWall to wall windowsBreakfast barOpen gourmet kitchenHigh flat ceilings
Zillow last checked:
Listing updated:
Listed by:
Jared Weggeland 863-640-2246,
KELLER WILLIAMS REALTY SMART 863-577-1234
Bought with:
John Hubbert, Jr, 3456217
BHHS FLORIDA PROPERTIES GROUP
Source: Stellar MLS,MLS#: L4945804 Originating MLS: Lakeland
Originating MLS: Lakeland
Facts & features
Interior
Bedrooms & bathrooms
- Bedrooms: 4
- Bathrooms: 3
- Full bathrooms: 3
Rooms
- Room types: Attic, Bonus Room, Breakfast Room Separate, Dining Room, Living Room, Great Room, Utility Room
Primary bedroom
- Features: Ceiling Fan(s), En Suite Bathroom, Walk-In Closet(s)
- Level: First
- Dimensions: 19x13
Bedroom 2
- Features: Ceiling Fan(s), Built-in Closet
- Level: First
- Dimensions: 17x16
Bedroom 3
- Features: Ceiling Fan(s), Built-in Closet
- Level: First
- Dimensions: 15x11
Bedroom 4
- Features: Ceiling Fan(s), En Suite Bathroom, Built-in Closet
- Level: First
- Dimensions: 16x10
Primary bathroom
- Features: Dual Sinks, Exhaust Fan, Garden Bath, Tall Countertops, Tub with Separate Shower Stall, Water Closet/Priv Toilet
- Level: First
- Dimensions: 13x13
Bathroom 2
- Features: Dual Sinks, Exhaust Fan, Tub With Shower
- Level: First
- Dimensions: 15x5
Bathroom 3
- Features: En Suite Bathroom, Exhaust Fan, Shower No Tub, Single Vanity, Tall Countertops
- Level: First
- Dimensions: 10x6
Dinette
- Features: Ceiling Fan(s)
- Level: First
- Dimensions: 19x15
Dining room
- Level: First
- Dimensions: 17x14
Family room
- Features: Ceiling Fan(s), Other
- Level: First
- Dimensions: 17x16
Florida room
- Features: Other
- Level: First
- Dimensions: 31x16
Foyer
- Level: First
- Dimensions: 10x9
Kitchen
- Features: Breakfast Bar, Exhaust Fan, Other, Pantry, Tall Countertops
- Level: First
- Dimensions: 16x13
Living room
- Features: Built-In Shelving, Ceiling Fan(s), Other
- Level: First
- Dimensions: 18x16
Utility room
- Features: Other, Tall Countertops
- Level: First
- Dimensions: 13x9
Heating
- Central, Electric
Cooling
- Central Air
Appliances
- Included: Dishwasher, Disposal, Exhaust Fan, Microwave, Range, Refrigerator
- Laundry: Inside, Laundry Room
Features
- Built-in Features, Ceiling Fan(s), Crown Molding, Eating Space In Kitchen, High Ceilings, Kitchen/Family Room Combo, Open Floorplan, Primary Bedroom Main Floor, Solid Surface Counters, Solid Wood Cabinets, Split Bedroom, Thermostat, Walk-In Closet(s), In-Law Floorplan
- Flooring: Porcelain Tile, Hardwood
- Doors: Sliding Doors
- Windows: Blinds, Skylight(s), Window Treatments
- Has fireplace: Yes
- Fireplace features: Electric, Family Room, Non Wood Burning
Interior area
- Total structure area: 4,034
- Total interior livable area: 3,411 sqft
Property
Parking
- Total spaces: 2
- Parking features: Driveway, Garage Door Opener, Garage Faces Side, Ground Level, Off Street, Open, Oversized, Parking Pad
- Attached garage spaces: 2
- Has uncovered spaces: Yes
- Details: Garage Dimensions: 25x24
Accessibility
- Accessibility features: Accessible Common Area, Visitor Bathroom, Customized Wheelchair Accessible
Features
- Levels: One
- Stories: 1
- Patio & porch: Covered, Deck, Enclosed, Front Porch, Patio, Porch, Rear Porch, Screened
- Exterior features: Garden, Irrigation System, Lighting, Private Mailbox, Storage
- Has private pool: Yes
- Pool features: Gunite, In Ground, Pool Alarm, Salt Water
- Has view: Yes
- View description: Pool
Lot
- Size: 0.4 Acres
- Features: Cul-De-Sac, In County, Key Lot, Landscaped, Level, Oversized Lot, Private, Above Flood Plain
- Residential vegetation: Mature Landscaping, Oak Trees, Trees/Landscaped
Details
- Additional structures: Shed(s)
- Parcel number: 242919286028000230
- Zoning: 0
- Special conditions: None
Construction
Type & style
- Home type: SingleFamily
- Architectural style: Florida
- Property subtype: Single Family Residence
Materials
- Block, Stucco
- Foundation: Slab
- Roof: Shingle
Condition
- New construction: No
- Year built: 1995
Utilities & green energy
- Sewer: Public Sewer
- Water: Public
- Utilities for property: BB/HS Internet Available, Cable Available, Electricity Connected, Public
Community & HOA
Community
- Features: Deed Restrictions
- Security: Smoke Detector(s), Fire Resistant Exterior
- Pet fee: $0 monthly
- Subdivision: CRESCENT LAKE 2ND ADD
HOA
- Has HOA: Yes
- HOA fee: $50 monthly
- HOA name: JAMES OR STEVE ALLEN
- HOA phone: 863-686-3700
Location
- Region: Lakeland
Financial & listing details
- Price per square foot: $191/sqft
- Tax assessed value: $500,377
- Annual tax amount: $3,645
- Date on market: 7/7/2024
- Cumulative days on market: 112 days
- Listing terms: Cash,Conventional,VA Loan
- Ownership: Fee Simple
- Total actual rent: 0
- Electric utility on property: Yes
- Road surface type: Paved, Asphalt
Price history
| Date | Event | Price |
|---|---|---|
| 11/25/2024 | Sold | $650,000-4.4%$191/sqft |
Source:  Stellar MLS #L4945804 Report a problem Stellar MLS #L4945804 Report a problem | ||
| 10/28/2024 | Pending sale | $679,800$199/sqft |
Source: Stellar MLS #L4945804 Report a problem | ||
| 9/16/2024 | Price change | $679,8000%$199/sqft |
Source: Stellar MLS #L4945804 Report a problem | ||
| 8/5/2024 | Price change | $679,900-2.9%$199/sqft |
Source: Stellar MLS #L4945804 Report a problem | ||
| 7/7/2024 | Listed for sale | $699,900+89.2%$205/sqft |
Source: Stellar MLS #L4945804 Report a problem | ||
| 8/28/2017 | Sold | $369,900$108/sqft |
Source: Public Record Report a problem | ||
| 6/6/2017 | Listed for sale | $369,900+47.7%$108/sqft |
Source: VIEWPOINT VALUE REALTY #L4721141 Report a problem | ||
| 4/30/2009 | Sold | $250,500+4910%$73/sqft |
Source: Public Record Report a problem | ||
| 11/10/2008 | Sold | $5,000-98.5%$1/sqft |
Source: Public Record Report a problem | ||
| 2/7/2005 | Sold | $325,000+44.4%$95/sqft |
Source: Public Record Report a problem | ||
| 6/2/1998 | Sold | $225,000$66/sqft |
Source: Public Record Report a problem | ||
Public tax history
| Year | Property taxes | Tax assessment |
|---|---|---|
| 2025 | $6,469 +99.9% | $500,377 +72.6% |
| 2024 | $3,237 +2.1% | $289,860 +3% |
| 2023 | $3,171 +2.2% | $281,417 +3% |
| 2022 | $3,103 +8.3% | $273,220 +11% |
| 2021 | $2,864 +0.8% | $246,233 +1.4% |
| 2020 | $2,843 -0.2% | $242,833 +2.3% |
| 2019 | $2,849 -12.4% | $237,373 +1.9% |
| 2018 | $3,252 +1.5% | $232,947 +6.2% |
| 2017 | $3,202 +22.8% | $219,351 +2.1% |
| 2016 | $2,607 -1.8% | $214,839 +0.7% |
| 2015 | $2,654 -6.4% | $213,346 +0.8% |
| 2014 | $2,837 +7% | $211,653 +1.5% |
| 2013 | $2,650 +3% | $208,525 +1.7% |
| 2012 | $2,572 -8.8% | $205,039 -6.3% |
| 2011 | $2,819 -3.4% | $218,851 -1.2% |
| 2010 | $2,920 -44.5% | $221,449 -28.9% |
| 2009 | $5,265 -8% | $311,483 -14.4% |
| 2008 | $5,724 | $363,749 |
| 2007 | -- | -- |
| 2006 | $5,830 | -- |
| 2005 | -- | -- |
| 2004 | -- | -- |
| 2003 | $3,091 +0.3% | $210,509 +2.4% |
| 2002 | $3,082 +1.8% | $205,575 +1.6% |
| 2001 | $3,026 | $202,338 |
Find assessor info on the county website
Neighborhood: Lakeland Highlands
Nearby homes
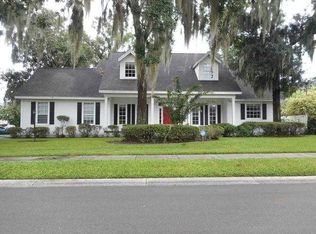
- $493,3003 bd3 ba2.5k sqft6528 Crescent Lake Dr, Lakeland, FL 33813Off Market
- $321,6003 bd2 ba1.8k sqft613 Butternut Pl, Lakeland, FL 33813Off Market
- $383,2004 bd2 ba2.2k sqft607 Butternut Pl, Lakeland, FL 33813Off Market
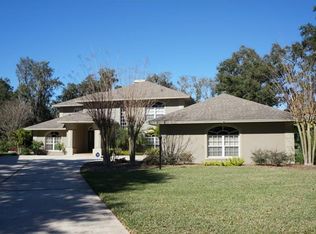
- $740,9004 bd4 ba3.7k sqft6542 Crescent Lake Dr, Lakeland, FL 33813Off Market
- $342,2003 bd2 ba1.4k sqft619 Butternut Pl, Lakeland, FL 33813Off Market
- $521,0004 bd3 ba2.3k sqft6501 Crescent Lake Dr, Lakeland, FL 33813Off Market
- $350,4003 bd2 ba1.6k sqft601 Butternut Pl, Lakeland, FL 33813Off Market
- $723,5004 bd3 ba3.6k sqft6538 Crescent Lake Dr, Lakeland, FL 33813Off Market
Nearby schools
GreatSchools rating
- 4/10Scott Lake Elementary SchoolGrades: PK-5Distance: 0.8 mi
- 4/10Lakeland Highlands Middle SchoolGrades: 6-8Distance: 2.1 mi
- 5/10George W. Jenkins Senior High SchoolGrades: 9-12Distance: 2.3 mi
Schools provided by the listing agent
- Elementary: Scott Lake Elem
- Middle: Lakeland Highlands Middl
- High: George Jenkins High
Source: Stellar MLS. This data may not be complete. We recommend contacting the local school district to confirm school assignments for this home.
Get a cash offer in 3 minutes
Find out how much your home could sell for in as little as 3 minutes with a no-obligation cash offer.
Estimated market value
$649,900
Get a cash offer in 3 minutes
Find out how much your home could sell for in as little as 3 minutes with a no-obligation cash offer.
Estimated market value
$649,900
- Florida
- Polk County
- Lakeland
- 33813
- Lakeland Highlands
- 6502 CRESCENT LAKE DRIVE
Nearby cities
Nearby neighborhoods
Nearby zip codes
Other Lakeland Topics
