Skip main navigation
Off market
  • $504,700

    6502 E Stratford Dr, Prescott Valley, AZ 86314

    4beds
    2baths
    2,041sqft
    SingleFamily
    Built in 2005
    8,712 Square Feet Lot
    $504,700 Zestimate®
    $247/sqft
    $2,660 Estimated rent

    Home value

    $504,700

    $479,000 - $535,000

    $2,660/mo

    Zestimate® history
    Loading
    Loading...

    Owner options

    List your home for rent

    $2,660/mo

    Rent Zestimate®

    Find your next renter with Zillow Rental Manager. Plus, with online applications, you can quickly screen prospective tenants – for free.

    Learn more

    $2,660/mo

    Rent Zestimate®

    Refinance and save

    $2,971/mo

    Est. payment

    Refinancing to a lower rate could help reduce your monthly payments and save thousands over the life of the loan.

    See today's rates

    $2,971/mo

    Est. payment

    Explore your selling options

    Work with a Zillow partner agent

    Leverage their expertise and Zillow's premium Showcase listings to get your home seen by more buyers.

    Get started

    List with your own agent

    Get your home in front of millions of buyers by listing it on Zillow.

    Learn how to do it

    Sell it yourself

    Take full control of how buyers see your home on Zillow by listing For Sale by Owner (FSBO).

    List your home

    What's special

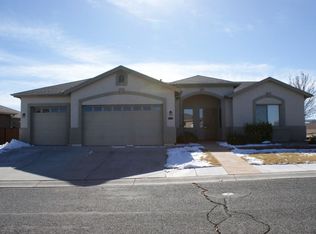
    Prescott Arizona: Fabulous 3 bedroom+bonus room/2 bath/3 car garage home with mountain views. Home shows better then a model home. Front and backyards are 100% lanscaped with sprinkler and drip systems. Fruit trees and Cabernet and Sauvigon blanc grape vines edge the backyard for your own mini vineyard/winery plus there is additional room on a sprinkler system for you own small vegetable garden. Backyard has outdoor entertainment area with built in stereo system and hot tub next to built in grill and fireplace. House has extended patio, upgraded flooring, fresh paint inside, maple cabinets, granite countertop and natural gas fireplace with blower fan in Greatroom. All bedrooms have walk in closets and all rooms have ceiling fans and 10' ceilings throught home. Master bath has oversized shower and seperate jetted soaking tub and his/her sinks. Home is energy efficient with Low E windows throughout home and R39 insulation in attic. House has been well maintained and cared for with attention to detail. 2% paid to buyers agent. Neighborhood Description Exclusive Granville subdivision. Mountain view throughout community with all the ammenities you expect in a subdidivison. Clubhouse with weight room, pool, hottub, tennis courts, basketball courts, sand volleyball and meeting/entertainment areas.

    This property is not currently displayed as for sale or rent on Zillow. This may be different from what's on other websites or public sources.

    Facts & features

    Interior

    Bedrooms & bathrooms
    • Bedrooms: 4
    • Bathrooms: 2
    Heating
    • Forced air, Gas
    Cooling
    • Central
    Appliances
    • Included: Dishwasher, Dryer, Garbage disposal, Microwave, Range / Oven, Refrigerator, Washer
    Features
    • Flooring: Tile, Carpet, Slate
    • Basement: None
    • Has fireplace: Yes
    Interior area
    • Total interior livable area: 2,041 sqft

    Property

    Parking
    • Parking features: Garage - Attached
    Features
    • Exterior features: Stucco
    • Has spa: Yes
    • Has view: Yes
    • View description: Mountain
    Lot
    • Size: 8,712 Square Feet
    Details
    • Parcel number: 10352691

    Construction

    Type & style
    • Home type: SingleFamily
    Materials
    • steel
    • Roof: Asphalt
    Condition
    • Year built: 2005

    Community & HOA

    HOA
    • Has HOA: Yes
    • HOA fee: $50 monthly
    Location
    • Region: Prescott Valley

    Financial & listing details

    • Price per square foot: $247/sqft
    • Tax assessed value: $427,515
    • Annual tax amount: $2,475

    Price history

    DateEventPrice
    12/18/2010Sold$185,000$91/sqft
    Source: PAAR as distributed by MLS GRID #945157 Report a problem
    10/16/2010Listed for sale$185,000$91/sqft
    Source: DAISY REALTY #945157 Report a problem

    Public tax history

    YearProperty taxesTax assessment
    2025$2,475 +9.1%$27,951 +5%
    2024$2,269 +1.7%$26,620 -53.8%
    2023$2,232 -4.3%$57,626 +21.6%
    2022$2,332 +4%$47,399 +8.4%
    2021$2,241 +1.3%$43,723 +4.5%
    2020$2,213 +5.2%$41,855
    2019$2,105 +2%--
    2018$2,064 +3.5%--
    2017$1,994 +1.5%--
    2016$1,965 +7.7%--
    2015$1,824 --
    2014$1,824 --
    2013-- --
    2012-- --
    2011$1,615 $15,678
    2010-- --
    2009$1,504 +0.1%--
    2008$1,502 --
    2007-- --
    Find assessor info on the county website

    Neighborhood: 86314

    Nearby schools

    GreatSchools rating
    Schools provided by the listing agent
    • Elementary: Granville
    • Middle: Glassford Hill Middle School
    • High: Bradshaw High
    • District: Humboldt Unified School District

    Source: The MLS. This data may not be complete. We recommend contacting the local school district to confirm school assignments for this home.

    Get a cash offer in 3 minutes
    Find out how much your home could sell for in as little as 3 minutes with a no-obligation cash offer.
    Estimated market value
    $504,700
    Get a cash offer in 3 minutes
    Find out how much your home could sell for in as little as 3 minutes with a no-obligation cash offer.
    Estimated market value
    $504,700