AVAILABLE TO RENT!
Spacious 4BR Corner Lot Home in Prime Huntington Beach Location!
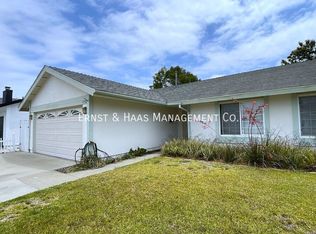
Beautiful single-story 4-bedroom, 2 bathroom home with 1368 square feet of comfortable living space. The home resides in a great neighborhood and school district, featuring an oversized 7,000 square foot lot, attached 2-car garage, and an extended driveway.
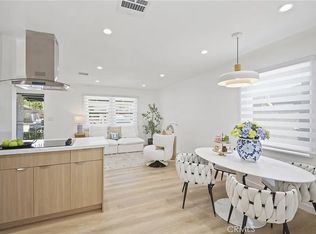
Once inside, you are greeted by a spacious living room which flows into the nice sized dining area. Next comes the kitchen, recently remodeled with new cabinets, quartz counters plus stainless steel appliances. The hall bathroom has been updated with a tile shower enclosure and tile flooring.
The bedrooms are all nice sized, including the primary bedroom. The primary bathroom features a walk-in shower with tiled surround, glass enclosure plus tile flooring. Bonus features include: newer tile flooring in the kitchen and dining area, crown molding, textured ceilings, recessed lighting, panel doors, dual pane windows and slider, 200 amp electrical panel, and newer air conditioning.
The private South facing rear yard features a grassy area, a large wrap around patio with a freestanding patio cover, along with block wall fencing.
This lovely home is walking distance to award winning schools, several parks, shopping, restaurants and is only a few minutes drive to the beach and the Bella Terra Mall!
No Smoking & No pets. We accept Section 8 housing.
12 Month Lease, Available for move in now.
No Smoking & No pets. 12 Month Lease. Section 8 accepted.
House for rent
Single family residence
Available now
No pets
Air conditioner, central air, window unit
Hookups laundry
Attached garage parking
Forced air
What's special
Extended drivewayQuartz countersCrown moldingNice sized dining areaStainless steel appliancesBlock wall fencingRecessed lighting
- 37 days |
- -- |
- -- |
Zillow last checked:
Listing updated:
Travel times
Facts & features
Interior
Bedrooms & bathrooms
- Bedrooms: 4
- Bathrooms: 2
- Full bathrooms: 2
Heating
- Forced Air
Cooling
- Air Conditioner, Central Air, Window Unit
Appliances
- Included: Dishwasher, Oven
- Laundry: Hookups
Features
- Flooring: Hardwood, Tile
Interior area
- Total interior livable area: 1,368 sqft
Property
Parking
- Parking features: Attached, Garage
- Has attached garage: Yes
- Details: Contact manager
Features
- Exterior features: Nest Camera And Doorbell
Details
- Additional structures: Garage(s), Shed(s)
- Parcel number: 14638301
Construction
Type & style
- Home type: SingleFamily
- Property subtype: Single Family Residence
Community & HOA
Location
- Region: Huntington Beach
Financial & listing details
- Lease term: 1 Year
Price history
| Date | Event | Price |
|---|---|---|
| 10/7/2026 | Price change | $4,600-5.2%$3/sqft |
Source: Zillow Rentals Report a problem | ||
| 9/30/2026 | Price change | $4,850-2%$4/sqft |
Source: Zillow Rentals Report a problem | ||
| 9/12/2026 | Listed for rent | $4,950$4/sqft |
Source: Zillow Rentals Report a problem | ||
| 9/9/2026 | Sold | $1,135,000$830/sqft |
Source:  CRMLS #OC26168479 Report a problem CRMLS #OC26168479 Report a problem | ||
| 8/29/2026 | Contingent | $1,135,000$830/sqft |
Source: CRMLS #OC26168479 Report a problem | ||
| 8/26/2026 | Price change | $1,135,000-2.4%$830/sqft |
Source: CRMLS #OC26168479 Report a problem | ||
| 8/5/2026 | Listed for sale | $1,162,500+100.4%$850/sqft |
Source: CRMLS #OC26168479 Report a problem | ||
| 3/28/2014 | Sold | $580,000-0.9%$424/sqft |
Source: Public Record Report a problem | ||
| 2/7/2014 | Pending sale | $585,000$428/sqft |
Source: Keller Williams Realty #PW13224127 Report a problem | ||
| 1/25/2014 | Price change | $585,000-0.8%$428/sqft |
Source: Keller Williams Realty #PW13224127 Report a problem | ||
| 12/9/2013 | Price change | $589,900-1.4%$431/sqft |
Source: Keller Williams Realty #PW13224127 Report a problem | ||
| 11/30/2013 | Price change | $598,000-0.3%$437/sqft |
Source: Keller Williams Realty #PW13224127 Report a problem | ||
| 11/20/2013 | Price change | $599,999-2.4%$439/sqft |
Source: Keller Williams Realty #PW13224127 Report a problem | ||
| 11/6/2013 | Listed for sale | $615,000+7.9%$450/sqft |
Source: Keller Williams Realty #PW13224127 Report a problem | ||
| 3/26/2013 | Listing removed | $570,000$417/sqft |
Source: Keller Williams Realty #PW13048268 Report a problem | ||
| 3/21/2013 | Listed for sale | $570,000-3.4%$417/sqft |
Source: Keller Williams Realty #PW13048268 Report a problem | ||
| 3/24/2011 | Listing removed | $590,000$431/sqft |
Source: Owner Report a problem | ||
| 7/18/2009 | Listed for sale | $590,000$431/sqft |
Source: Owner Report a problem | ||
| 1/19/2007 | Sold | $590,000$431/sqft |
Source: Public Record Report a problem | ||