Skip main navigation
Sold
  • Price Unknown

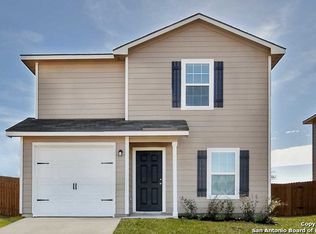
    6502 Fledgely way, San Antonio, TX 78252

    3beds
    1,552sqft
    Single Family Residence
    Built in 2019
    10,018.8 Square Feet Lot
    $242,500 Zestimate®
    $--/sqft
    $1,744 Estimated rent

    Home value

    $242,500

    $226,000 - $259,000

    $1,744/mo

    Zestimate® history
    Loading
    Loading...

    Owner options

    List your home for rent

    $1,744/mo

    Rent Zestimate®

    Find your next renter with Zillow Rental Manager. Plus, with online applications, you can quickly screen prospective tenants – for free.

    Learn more

    $1,744/mo

    Rent Zestimate®

    Refinance and save

    $360/mo

    Est. payment

    Refinancing to a lower rate could help reduce your monthly payments and save thousands over the life of the loan.

    See today's rates

    $360/mo

    Est. payment

    Explore your selling options

    Work with a Zillow partner agent

    Leverage their expertise and Zillow's premium Showcase listings to get your home seen by more buyers.

    Get started

    List with your own agent

    Get your home in front of millions of buyers by listing it on Zillow.

    Learn how to do it

    Sell it yourself

    Take full control of how buyers see your home on Zillow by listing For Sale by Owner (FSBO).

    List your home

    What's special

    Open floor planGarden oasisNatural lightRelaxing under the stars
    Welcome to this super cute and move-in ready 3-bedroom, 2-bath home that perfectly blends comfort, style, and affordability! Step inside to an open floor plan filled with natural light, making every space feel bright and inviting. The spacious living and dining areas flow seamlessly-ideal for entertaining or cozy nights in.The backyard is a showstopper! Whether you're hosting a BBQ, relaxing under the stars, or creating your own garden oasis, this outdoor space offers endless possibilities.Don't miss your chance to own this adorable home it's the one you've been waiting for! Patio Furniture Included !!! Schedule your tour TODAY!!!

    Zillow last checked:

    Listing updated:

    Listed by:

    Samantha Martinez TREC #713026 (210) 760-5293,

    Real Broker, LLC

    Source: LERA MLS,MLS#: 1862642MLS Logo

    Facts & features

    Interior

    Bedrooms & bathrooms
    • Bedrooms: 3
    • Bathrooms: 2
    • Full bathrooms: 2
    Primary bedroom
    • Area: 169
    • Dimensions: 13 x 13
    Bedroom 2
    • Area: 100
    • Dimensions: 10 x 10
    Bedroom 3
    • Area: 100
    • Dimensions: 10 x 10
    Primary bathroom
    • Features: Shower Only
    • Area: 80
    • Dimensions: 8 x 10
    Family room
    • Area: 270
    • Dimensions: 15 x 18
    Kitchen
    • Area: 126
    • Dimensions: 9 x 14
    Heating
    • Central, Electric
    Cooling
    • Central Air
    Appliances
    • Included: Microwave, Range, Refrigerator, Electric Water Heater
    Features
    • One Living Area, Separate Dining Room, Utility Room Inside, Open Floorplan, High Speed Internet, Master Downstairs, Chandelier
    • Flooring: Carpet, Vinyl
    • Windows: Window Coverings
    • Has basement: No
    • Has fireplace: No
    • Fireplace features: Not Applicable
    Interior area
    • Total structure area: 1,552
    • Total interior livable area: 1,552 sqft

    Property

    Parking
    • Total spaces: 2
    • Parking features: Two Car Garage
    • Garage spaces: 2
    Features
    • Levels: One
    • Stories: 1
    • Pool features: None
    Lot
    • Size: 10,018 sqft
    Details
    • Parcel number: 043191330480

    Construction

    Type & style
    • Home type: SingleFamily
    • Architectural style: Traditional
    • Property subtype: Single Family Residence
    Materials
    • Siding
    • Foundation: Slab
    • Roof: Wood Shingle/Shake
    Condition
    • Pre-Owned
    • New construction: No
    • Year built: 2019
    Details
    • Builder name: LGI HOMES

    Utilities & green energy

    • Water: Water System
    • Utilities for property: Cable Available

    Community & neighborhood

    Community
    • Community features: Playground, Jogging Trails
    Location
    • Region: San Antonio
    • Subdivision: Luckey Ranch

    HOA & financial

    HOA
    • Has HOA: Yes
    • HOA fee: $360 annually
    • Association name: LUCKEY RANCH

    Other

    Other facts
    • Listing terms: Conventional,FHA,VA Loan,Cash

    Price history

    DateEventPrice
    6/19/2025Sold--
    Source: LERA MLS #1862642 Report a problem
    6/7/2025Pending sale$250,000$161/sqft
    Source: LERA MLS #1862642 Report a problem
    5/23/2025Contingent$250,000$161/sqft
    Source: LERA MLS #1862642 Report a problem
    5/1/2025Listed for sale$250,000$161/sqft
    Source: LERA MLS #1862642 Report a problem
    4/9/2019Sold--
    Source: LERA MLS #1368388 Report a problem

    Public tax history

    YearProperty taxesTax assessment
    2025$2,083 +3.4%$285,610 +3.4%
    2024$2,014 -5.7%$276,270 -0.8%
    2023$2,135 -10%$278,445 -0.5%
    2022$2,374 +28.5%$279,750 +21.6%
    2021$1,848 $230,120 +6%
    2020$1,848 $217,100

    Find assessor info on the county website

    Neighborhood: 78252

    Nearby schools

    GreatSchools rating
    Schools provided by the listing agent
    • Elementary: Luckey Ranch
    • Middle: Medina Valley
    • High: Medina Valley
    • District: Medina Valley I.S.D.

    Source: LERA MLS. This data may not be complete. We recommend contacting the local school district to confirm school assignments for this home.

    Get a cash offer in 3 minutes
    Find out how much your home could sell for in as little as 3 minutes with a no-obligation cash offer.
    Estimated market value
    $242,500
    Get a cash offer in 3 minutes
    Find out how much your home could sell for in as little as 3 minutes with a no-obligation cash offer.
    Estimated market value
    $242,500