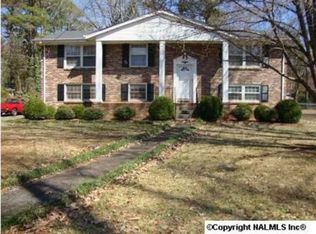
Fresh updates, flexible living space, and major system upgrades make this spacious tri-level a must-see! Offering nearly 2,000 sq ft, this 4-bedroom, 3-bath home features a desirable split-bedroom floor plan, a large family/bonus room, and a generous backyard with plenty of room to enjoy! Recent improvements include fresh interior paint, brand-new carpet on the upper level, a new roof, HVAC, and hot water heater. All appliances convey including washer and dryer. Conveniently located just minutes from Bridge Street, the U.S. Space and Rocket Center, and easy highway access. Come experience everything this home has to offer and schedule your private showing today!
Pending
$294,900
6502 Forrest Park Cir NW, Huntsville, AL 35806
4beds
1,937sqft
Single Family Residence
Built in 1962
0.54 Acres Lot
$285,000 Zestimate®
$152/sqft
$-- HOA
What's special
New roofFresh interior paintSpacious tri-levelDesirable split-bedroom floor plan
- 81 days
- 243
- 13
Zillow last checked:
Listing updated:
Listed by:
Kristen Allard 401-309-2194,
Sage Realty Group, LLC
Source: ValleyMLS,MLS#: 21925625
Facts & features
Interior
Bedrooms & bathrooms
- Bedrooms: 4
- Bathrooms: 3
- Full bathrooms: 2
- 3/4 bathrooms: 1
Rooms
- Room types: Master Bedroom, Living Room, Bedroom 2, Dining Room, Bedroom 3, Kitchen, Bedroom 4, Family Room, Bath:Full, Bath:Ensuite3/4
Primary bedroom
- Features: Carpet, Smooth Ceiling
- Level: Second
- Area: 390
- Dimensions: 26 x 15
Bedroom 2
- Features: Vinyl
- Level: First
- Area: 176
- Dimensions: 11 x 16
Bedroom 3
- Features: Vinyl
- Level: First
- Area: 160
- Dimensions: 10 x 16
Bedroom 4
- Features: Carpet
- Level: Second
- Area: 132
- Dimensions: 11 x 12
Bathroom 1
- Level: First
- Area: 40
- Dimensions: 8 x 5
Bathroom 2
- Level: Second
- Area: 35
- Dimensions: 5 x 7
Bathroom 3
- Level: Second
- Area: 32
- Dimensions: 4 x 8
Dining room
- Level: First
- Area: 90
- Dimensions: 9 x 10
Family room
- Features: Fireplace, Vinyl, Built-in Features
- Level: First
- Area: 308
- Dimensions: 14 x 22
Kitchen
- Features: Vinyl
- Level: First
- Area: 156
- Dimensions: 13 x 12
Living room
- Features: Smooth Ceiling
- Level: First
- Area: 208
- Dimensions: 16 x 13
Heating
- Central 1
Cooling
- Central 1
Appliances
- Included: Range, Dishwasher, Refrigerator, Dryer, Washer, Disposal, Gas Water Heater
Features
- Basement: Crawl Space
- Has fireplace: Yes
- Fireplace features: Gas Log, See Remarks
Interior area
- Total interior livable area: 1,937 sqft
Property
Parking
- Total spaces: 1
- Parking features: Garage-Attached, Carport, Driveway-Concrete
- Carport spaces: 1
Features
- Levels: Tri-Level
- Patio & porch: Covered Patio
Lot
- Size: 0.54 Acres
Details
- Parcel number: 1703061003003000
Construction
Type & style
- Home type: SingleFamily
- Property subtype: Single Family Residence
Condition
- New construction: No
- Year built: 1962
Utilities & green energy
- Sewer: Public Sewer
- Water: Public
Community & HOA
Community
- Subdivision: Sherwood Park
HOA
- Has HOA: No
Location
- Region: Huntsville
Financial & listing details
- Price per square foot: $152/sqft
- Tax assessed value: $212,100
- Annual tax amount: $1,183
- Date on market: 8/5/2026
Estimated market value
$285,000
$271,000 - $299,000
$1,973/mo
Price history
| Date | Event | Price |
|---|---|---|
| 10/5/2026 | Pending sale | $294,900$152/sqft |
Source:  ValleyMLS #21925625 Report a problem ValleyMLS #21925625 Report a problem | ||
| 9/29/2026 | Listed for sale | $294,900$152/sqft |
Source: ValleyMLS #21925625 Report a problem | ||
| 9/11/2026 | Contingent | $294,900$152/sqft |
Source: ValleyMLS #21925625 Report a problem | ||
| 8/5/2026 | Listed for sale | $294,900+117.3%$152/sqft |
Source: ValleyMLS #21925625 Report a problem | ||
| 5/31/2017 | Sold | $135,700-6.3%$70/sqft |
Source: ValleyMLS #1062575 Report a problem | ||
| 3/14/2017 | Price change | $144,900-3.3%$75/sqft |
Source: CENTURY 21 Steele & Associates #1062575 Report a problem | ||
| 2/15/2017 | Listed for sale | $149,900$77/sqft |
Source: Century 21 Steele & Associates #1062575 Report a problem | ||
Public tax history
| Year | Property taxes | Tax assessment |
|---|---|---|
| 2025 | $1,183 +3.7% | $21,220 +3.5% |
| 2024 | $1,141 +5.9% | $20,500 +24.2% |
| 2023 | $1,078 -43.7% | $16,500 -50% |
| 2022 | $1,913 +19.6% | $32,980 +19.6% |
| 2021 | $1,600 +10.3% | $27,580 +10.3% |
| 2020 | $1,450 | $25,000 |
| 2019 | $1,450 | $25,000 +1.4% |
| 2018 | $1,450 | $24,660 +99.8% |
| 2017 | -- | $12,340 |
| 2016 | -- | $12,340 |
| 2015 | $581 | $12,340 +4.4% |
| 2014 | -- | $11,820 |
| 2013 | -- | $11,820 -4.2% |
| 2012 | -- | $12,340 |
| 2011 | -- | $12,340 |
Find assessor info on the county website
Monthly payment
Est. payment
Payment breakdown
Explore the cost of this home by adjusting the details. Changes won't be saved.Climate risks
Neighborhood: Sherwood Park
Nearby schools
Schools provided by the listing agent
- Elementary: Morris
- Middle: Morris P-8
- High: Columbia High
Source: ValleyMLS. This data may not be complete. We recommend contacting the local school district to confirm school assignments for this home.
- $244,3004 bd3 ba1.3k sqft6504 Forrest Park Cir NW, Huntsville, AL 35806Off Market
- $229,4004 bd3 ba1.9k sqft6500 Forrest Park Cir NW, Huntsville, AL 35806Off Market
- $---- sqft6500 Forrest Park Cir NW, Huntsville, AL 35806Off Market
- $280,6004 bd3 ba1.9k sqft6500 Forrest Park Cir, Huntsville, AL 35806Off Market