Skip main navigation
Sold for $500,000
  • $500,000

    6502 Greyledge Ct, Alexandria, VA 22310

    3beds
    1,320sqft
    Townhouse
    Built in 1978
    1,480 Square Feet Lot
    $510,200 Zestimate®
    $379/sqft
    $2,923 Estimated rent

    Home value

    $510,200

    $480,000 - $541,000

    $2,923/mo

    Zestimate® history
    Loading
    Loading...

    Owner options

    List your home for rent

    $2,923/mo

    Rent Zestimate®

    Find your next renter with Zillow Rental Manager. Plus, with online applications, you can quickly screen prospective tenants – for free.

    Learn more

    $2,923/mo

    Rent Zestimate®

    Refinance and save

    $3,145/mo

    Est. payment

    Refinancing to a lower rate could help reduce your monthly payments and save thousands over the life of the loan.

    See today's rates

    $3,145/mo

    Est. payment

    Explore your selling options

    Work with a Zillow partner agent

    Leverage their expertise and Zillow's premium Showcase listings to get your home seen by more buyers.

    Get started

    List with your own agent

    Get your home in front of millions of buyers by listing it on Zillow.

    Learn how to do it

    Sell it yourself

    Take full control of how buyers see your home on Zillow by listing For Sale by Owner (FSBO).

    List your home

    What's special

    Fresh neutral paintFully fenced back patioTwo additional bedroomsSpacious eat-in kitchenNew granite kitchen countertopsNew stovePowder room
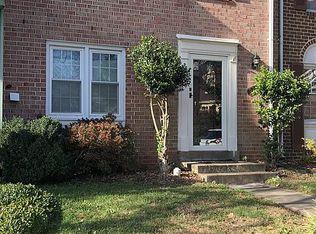
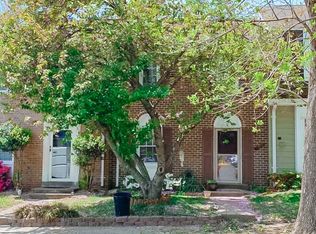

    Fresh updates, unbeatable location, and space that truly lives well! 6502 Greyledge delivers the best value in this amenity-rich community. Step inside to discover a main level that feels brand new with luxury vinyl plank flooring, new lighting throughout, and fresh neutral paint, all creating an elevated yet livable style. The spacious eat-in kitchen opens to separate living and dining areas for functional flow during both weekday life and weekend entertaining, and the powder room adds convenience. Walk out to the fully fenced back patio, complete with a storage shed and gate access to treed common space. Upstairs features all new carpeting, a large primary suite with three closets, plus two additional bedrooms and two updated full baths. Recently added windows throughout enhance energy efficiency and reduce noise. Additional highlights include a full attic with pull down stairs, newer LG washer and dryer, new stove, and new granite kitchen countertops. Parking is effortless with two reserved spaces located directly in front of the home, as well as nearby guest parking. The community offers a pool, playgrounds, tennis courts, a baseball field, and expansive open green space. Located just one mile from the Franconia Metro with quick access to I-495 and I-395, plus nearby shops, dining, and Kingstowne amenities, this home offers convenience and connectivity. If you're searching for an updated property in a superb commuter location with functional living, this is the one to see. Schedule your showing today!

    Zillow last checked:

    Listing updated:

    Listed by:

    Bethany Stalder 703-850-4752,

    KW Metro Center,

    Listing Team: Fidelis Property Group

    Bought with:

    Kimberly Pennix, 0225190318

    Berkshire Hathaway HomeServices PenFed Realty

    Source: Bright MLS,MLS#: VAFX2275054MLS Logo

    Facts & features

    Interior

    Bedrooms & bathrooms
    • Bedrooms: 3
    • Bathrooms: 3
    • Full bathrooms: 2
    • 1/2 bathrooms: 1
    • Main level bathrooms: 1
    Basement
    • Area: 0
    Heating
    • Heat Pump, Electric
    Cooling
    • Central Air, Electric
    Appliances
    • Included: Dishwasher, Disposal, Dryer, Oven/Range - Electric, Range Hood, Refrigerator, Washer, Electric Water Heater
    • Laundry: Main Level
    Features
    • Attic, Ceiling Fan(s), Dining Area, Floor Plan - Traditional
    • Flooring: Carpet, Vinyl, Wood
    • Has basement: No
    • Has fireplace: No
    Interior area
    • Total structure area: 1,320
    • Total interior livable area: 1,320 sqft
    • Finished area above ground: 1,320
    • Finished area below ground: 0

    Property

    Parking
    • Parking features: Assigned, Parking Lot
    • Details: Assigned Parking
    Accessibility
    • Accessibility features: None
    Features
    • Levels: Two
    • Stories: 2
    • Patio & porch: Patio
    • Pool features: Community
    • Fencing: Back Yard
    Lot
    • Size: 1,480 sqft
    Details
    • Additional structures: Above Grade, Below Grade
    • Parcel number: 0911 10 0313
    • Zoning: 180
    • Special conditions: Standard

    Construction

    Type & style
    • Home type: Townhouse
    • Architectural style: Colonial
    • Property subtype: Townhouse
    Materials
    • Wood Siding
    • Foundation: Slab
    • Roof: Asphalt
    Condition
    • New construction: No
    • Year built: 1978

    Utilities & green energy

    • Sewer: Public Sewer
    • Water: Public

    Community & neighborhood

    Location
    • Region: Alexandria
    • Subdivision: Franconia Commons

    HOA & financial

    HOA
    • Has HOA: Yes
    • HOA fee: $97 monthly
    • Amenities included: Baseball Field, Common Grounds, Pool, Reserved/Assigned Parking, Tot Lots/Playground, Tennis Court(s)
    • Services included: Common Area Maintenance, Lawn Care Front, Snow Removal, Trash, Reserve Funds, Road Maintenance, Pool(s)
    • Association name: FRANCONIA COMMONS

    Other

    Other facts
    • Listing agreement: Exclusive Right To Sell
    • Ownership: Fee Simple

    Price history

    DateEventPrice
    1/30/2026Sold$500,000-1.4%$379/sqft
    Source: Bright MLS #VAFX2275054 Report a problem
    1/27/2026Pending sale$507,000$384/sqft
    Source: Bright MLS #VAFX2275054 Report a problem
    12/28/2025Contingent$507,000$384/sqft
    Source: Bright MLS #VAFX2275054 Report a problem
    11/21/2025Listed for sale$507,000+6.7%$384/sqft
    Source: Bright MLS #VAFX2275054 Report a problem
    5/23/2023Sold$475,000+5.6%$360/sqft
    Source: Bright MLS #VAFX2121088 Report a problem
    5/20/2023Contingent$450,000$341/sqft
    Source: Bright MLS #VAFX2121088 Report a problem
    4/18/2023Pending sale$450,000$341/sqft
    Source: Weichert Pro #VAFX2121088 Report a problem
    4/18/2023Contingent$450,000$341/sqft
    Source: Bright MLS #VAFX2121088 Report a problem
    4/14/2023Listed for sale$450,000$341/sqft
    Source: Bright MLS #VAFX2121088 Report a problem

    Public tax history

    YearProperty taxesTax assessment
    2025$5,556 +5.3%$480,640 +5.6%
    2024$5,275 +12.1%$455,310 +9.2%
    2023$4,704 -1.7%$416,810 -0.4%
    2022$4,786 $418,540 +9%
    2021-- $383,860 +10.8%
    2020$4,101 +1.2%$346,520 +1.2%
    2019$4,054 +3.5%$342,520 +3.5%
    2018$3,918 +8%$331,040 +5.9%
    2017$3,628 +1.5%$312,460 +1.3%
    2016$3,574 +7.7%$308,460 +3.8%
    2015$3,318 +2.2%$297,280 +1.9%
    2014$3,248 $291,650 +11%
    2013-- $262,860 +0.3%
    2012-- $261,960 +4.2%
    2011-- $251,420 -2.1%
    2010-- $256,750 -2.6%
    2009-- $263,700 -16.5%
    2008-- $315,820 -8.8%
    2007-- $346,270 +103.6%
    2003-- $170,100 +22%
    2002-- $139,425 +19%
    2001-- $117,165

    Find assessor info on the county website

    Neighborhood: Franconia

    Nearby schools

    GreatSchools rating
    Schools provided by the listing agent
    • High: Edison
    • District: Fairfax County Public Schools

    Source: Bright MLS. This data may not be complete. We recommend contacting the local school district to confirm school assignments for this home.

    Get a cash offer in 3 minutes
    Find out how much your home could sell for in as little as 3 minutes with a no-obligation cash offer.
    Estimated market value
    $510,200
    Get a cash offer in 3 minutes
    Find out how much your home could sell for in as little as 3 minutes with a no-obligation cash offer.
    Estimated market value
    $510,200