Private golf course views • Saltwater pool • Game room loft • Near Firewheel Town Center
Beautifully updated home in Sachse’s desirable Woodbridge community, backing to the private Woodbridge Golf Club fairway. Offering 4 bedrooms, 3.5 baths, and 3,496 sq ft, this property combines open-concept living with outdoor resort appeal. The chef’s kitchen features granite countertops, stainless-steel appliances, abundant cabinetry, and a large peninsula open to the living area with soaring ceilings and golf course views. The primary suite on the main level includes a spacious bath with dual vanities, separate shower, and soaking tub. Upstairs offers a versatile game room or loft, plus secondary bedrooms with generous closets.
Recent updates include a new roof (2025), new flooring (2025), and fresh interior paint for a move-in-ready feel. Step outside to a private backyard retreat featuring a saltwater pool and spa, extended patio, and lawn space overlooking manicured fairways — no rear neighbors.
Located within the Woodbridge master-planned community, residents enjoy access to a clubhouse, community pools, playgrounds, and walking trails, with optional golf memberships available. Easy access to Firewheel Town Center (approx. 4 mi), major highways (Hwy 78 & PGBT), dining, and everyday conveniences.
Includes floor plan photo for layout reference. Schedule your tour today to experience the perfect blend of comfort, upgrades, and golf-course living in the heart of Sachse.
Sold
Price Unknown
6502 Lakecrest Dr, Sachse, TX 75048
4beds
3,496sqft
Single Family Residence
Built in 2006
9,016 Square Feet Lot
$597,700 Zestimate®
$--/sqft
$4,137 Estimated rent
Home value
$597,700
$544,000 - $657,000
$4,137/mo
Zestimate® history
Owner options
List your home for rent
$4,137/mo
Rent Zestimate®
Find your next renter with Zillow Rental Manager. Plus, with online applications, you can quickly screen prospective tenants – for free.
$4,137/mo
Rent Zestimate®
Refinance and save
$480/mo
Est. payment
Refinancing to a lower rate could help reduce your monthly payments and save thousands over the life of the loan.
$480/mo
Est. payment
Explore your selling options
Work with a Zillow partner agent
Leverage their expertise and Zillow's premium Showcase listings to get your home seen by more buyers.
Get startedList with your own agent
Get your home in front of millions of buyers by listing it on Zillow.
Learn how to do itSell it yourself
Take full control of how buyers see your home on Zillow by listing For Sale by Owner (FSBO).
List your homeWhat's special
Saltwater poolPrivate golf course viewsExtended patioStainless-steel appliancesPrivate backyard retreatGranite countertopsManicured fairways
Zillow last checked:
Listing updated:
Listed by:
Jamie Simpson 0723088 479-414-6806,
Call It Closed International, 833-242-7007,
Tiya Nguyen 0744197 580-917-6325,
Call It Closed International,
Bought with:
Beckye Evans, 0514438
Coldwell Banker Apex, REALTORS
Source: NTREIS,MLS#: 21057332
Facts & features
Interior
Bedrooms & bathrooms
- Bedrooms: 4
- Bathrooms: 4
- Full bathrooms: 3
- 1/2 bathrooms: 1
Primary bedroom
- Features: Ceiling Fan(s), Dual Sinks, En Suite Bathroom, Garden Tub/Roman Tub, Separate Shower, Walk-In Closet(s)
- Level: First
- Dimensions: 18 x 14
Bedroom
- Features: Ceiling Fan(s), Walk-In Closet(s)
- Level: Second
- Dimensions: 14 x 12
Bedroom
- Features: Ceiling Fan(s), Walk-In Closet(s)
- Level: Second
- Dimensions: 13 x 12
Bedroom
- Features: Ceiling Fan(s), Walk-In Closet(s)
- Level: Second
- Dimensions: 14 x 12
Dining room
- Level: First
- Dimensions: 14 x 12
Game room
- Features: Ceiling Fan(s)
- Level: Second
- Dimensions: 17 x 14
Kitchen
- Features: Breakfast Bar, Built-in Features, Eat-in Kitchen, Pantry, Stone Counters, Walk-In Pantry
- Level: First
- Dimensions: 13 x 13
Living room
- Features: Fireplace
- Level: First
- Dimensions: 20 x 16
Office
- Features: Ceiling Fan(s)
- Level: First
- Dimensions: 14 x 12
Heating
- Central, Natural Gas
Cooling
- Central Air, Ceiling Fan(s), Electric
Appliances
- Included: Some Gas Appliances, Dishwasher, Electric Oven, Gas Cooktop, Disposal, Microwave, Plumbed For Gas
Features
- Decorative/Designer Lighting Fixtures, Eat-in Kitchen, Open Floorplan, Pantry, Cable TV, Walk-In Closet(s)
- Flooring: Carpet, Luxury Vinyl Plank, Tile
- Has basement: No
- Number of fireplaces: 1
- Fireplace features: Gas Log
Interior area
- Total interior livable area: 3,496 sqft
Property
Parking
- Total spaces: 2
- Parking features: Door-Single, Driveway, Epoxy Flooring, Garage Faces Side, Storage
- Attached garage spaces: 2
Features
- Levels: Two
- Stories: 2
- Exterior features: Private Yard
- Pool features: In Ground, Pool, Pool/Spa Combo, Salt Water, Water Feature
- Fencing: Wrought Iron
Lot
- Size: 9,016 Square Feet
- Features: On Golf Course, Sprinkler System
Details
- Parcel number: 480161100H0250000
Construction
Type & style
- Home type: SingleFamily
- Architectural style: Detached
- Property subtype: Single Family Residence
Materials
- Brick
- Foundation: Slab
- Roof: Composition
Condition
- Year built: 2006
Utilities & green energy
- Sewer: Public Sewer
- Water: Public
- Utilities for property: Natural Gas Available, Sewer Available, Water Available, Cable Available
Community & HOA
Community
- Subdivision: Woodbridge Ph 06
HOA
- Has HOA: Yes
- Services included: All Facilities, Association Management, Maintenance Grounds
- HOA fee: $480 annually
- HOA name: Woodbridge Hoa
- HOA phone: 817-640-2064
Location
- Region: Sachse
Financial & listing details
- Tax assessed value: $696,970
- Annual tax amount: $15,573
- Date on market: 9/11/2025
- Cumulative days on market: 221 days
- Listing terms: Cash,Conventional,FHA,VA Loan
Price history
| Date | Event | Price |
|---|---|---|
| 1/6/2026 | Sold | -- |
Source: NTREIS #21057332 Report a problem | ||
| 12/1/2025 | Pending sale | $600,000$172/sqft |
Source: NTREIS #21057332 Report a problem | ||
| 11/12/2025 | Contingent | $600,000$172/sqft |
Source: NTREIS #21057332 Report a problem | ||
| 9/18/2025 | Price change | $600,000-4%$172/sqft |
Source: NTREIS #21057332 Report a problem | ||
| 8/8/2025 | Price change | $625,000-7.4%$179/sqft |
Source: NTREIS #20861224 Report a problem | ||
| 7/10/2025 | Price change | $675,000+3.8%$193/sqft |
Source: NTREIS #20861224 Report a problem | ||
| 6/16/2025 | Price change | $650,000-7.1%$186/sqft |
Source: NTREIS #20861224 Report a problem | ||
| 6/10/2025 | Price change | $700,000+7.7%$200/sqft |
Source: NTREIS #20861224 Report a problem | ||
| 5/15/2025 | Price change | $650,000-3.7%$186/sqft |
Source: NTREIS #20861224 Report a problem | ||
| 5/9/2025 | Price change | $675,000-3.6%$193/sqft |
Source: NTREIS #20861224 Report a problem | ||
| 4/30/2025 | Price change | $700,000+3.7%$200/sqft |
Source: NTREIS #20861224 Report a problem | ||
| 7/26/2024 | Price change | $675,000-3.4%$193/sqft |
Source: NTREIS #20607756 Report a problem | ||
| 6/21/2024 | Price change | $699,000-0.1%$200/sqft |
Source: NTREIS #20607756 Report a problem | ||
| 5/4/2024 | Price change | $700,000+66.7%$200/sqft |
Source: NTREIS #20607756 Report a problem | ||
| 8/14/2018 | Pending sale | $419,900$120/sqft |
Source: Coldwell Banker Apex Realtors #13880033 Report a problem | ||
| 7/13/2018 | Price change | $419,900-2.1%$120/sqft |
Source: Coldwell Banker Apex Realtors #13880033 Report a problem | ||
| 6/30/2018 | Listed for sale | $429,000$123/sqft |
Source: Coldwell Banker Apex, REALTORS #13880033 Report a problem | ||
Public tax history
| Year | Property taxes | Tax assessment |
|---|---|---|
| 2025 | $6,097 +10.1% | $696,970 |
| 2024 | $5,539 +9% | $696,970 |
| 2023 | $5,081 +7.3% | $696,970 +25.5% |
| 2022 | $4,736 +2.7% | $555,500 +43.8% |
| 2021 | $4,613 -3.1% | $386,420 |
| 2020 | $4,760 -10.8% | $386,420 -1% |
| 2019 | $5,335 +11% | $390,410 |
| 2018 | $4,805 -47.9% | $390,410 +10.3% |
| 2017 | $9,222 +10.1% | $353,980 +11% |
| 2016 | $8,377 +26.5% | $318,930 -0.1% |
| 2015 | $6,622 | $319,150 +19.8% |
| 2014 | $6,622 | $266,500 |
| 2013 | -- | -- |
| 2012 | -- | -- |
| 2011 | -- | -- |
| 2010 | -- | -- |
| 2009 | -- | -- |
| 2008 | -- | -- |
| 2007 | -- | -- |
| 2005 | -- | -- |
| 2004 | -- | -- |
| 2003 | -- | -- |
Find assessor info on the county website
Neighborhood: Woodbridge
Nearby homes
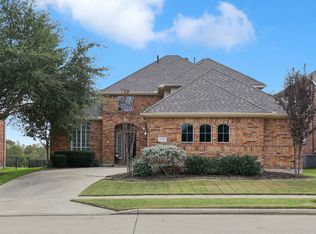
- $--4 bd4 ba3.8k sqft6506 Lakecrest Dr, Sachse, TX 75048Sold
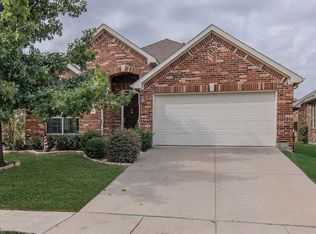
- $--5 bd4 ba3.8k sqft6416 Lakecrest Dr, Sachse, TX 75048Sold

- $406,0003 bd2 ba2.1k sqft6516 Holly Crest Ln, Sachse, TX 75048Off Market
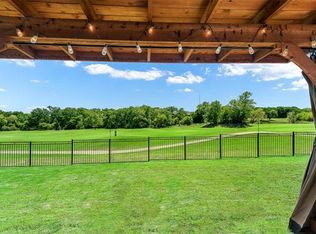
- $533,6005 bd4 ba3.4k sqft6510 Lakecrest Dr, Sachse, TX 75048Off Market
- $793,8005 bd4 ba4.5k sqft6414 Lakecrest Dr, Sachse, TX 75048Off Market
- $440,7004 bd2 ba2.8k sqft6506 Lake Forest Ln, Sachse, TX 75048Off Market
- $390,0003 bd2 ba2k sqft6512 Holly Crest Ln, Sachse, TX 75048Off Market
- $434,5004 bd3 ba2.5k sqft6515 Holly Crest Ln, Sachse, TX 75048Off Market
Nearby schools
GreatSchools rating
- 6/10Robert B Sewell Elementary SchoolGrades: PK-5Distance: 2 mi
- 7/10B G Hudson Middle SchoolGrades: 6-8Distance: 1.8 mi
- 6/10Sachse High SchoolGrades: 9-12Distance: 2 mi
Schools provided by the listing agent
- District: Garland ISD
Source: NTREIS. This data may not be complete. We recommend contacting the local school district to confirm school assignments for this home.
Get a cash offer in 3 minutes
Find out how much your home could sell for in as little as 3 minutes with a no-obligation cash offer.
Estimated market value
$597,700
Get a cash offer in 3 minutes
Find out how much your home could sell for in as little as 3 minutes with a no-obligation cash offer.
Estimated market value
$597,700
- Texas
- Dallas County
- Sachse
- 75048
- Woodbridge
- 6502 Lakecrest Dr
