Skip main navigation
Off market
Street View
  • $932,100

    6502 Lincoln Dr #B, Philadelphia, PA 19119

    5beds
    3,350sqft
    SingleFamily
    Built in 2006
    10,041 Square Feet Lot
    $932,100 Zestimate®
    $278/sqft
    $5,361 Estimated rent

    Home value

    $932,100

    $867,000 - $1.01M

    $5,361/mo

    Zestimate® history
    Loading
    Loading...

    Owner options

    List your home for rent

    $5,361/mo

    Rent Zestimate®

    Find your next renter with Zillow Rental Manager. Plus, with online applications, you can quickly screen prospective tenants – for free.

    Learn more

    $5,361/mo

    Rent Zestimate®

    Refinance and save

    $5,789/mo

    Est. payment

    Refinancing to a lower rate could help reduce your monthly payments and save thousands over the life of the loan.

    See today's rates

    $5,789/mo

    Est. payment

    Explore your selling options

    Work with a Zillow partner agent

    Leverage their expertise and Zillow's premium Showcase listings to get your home seen by more buyers.

    Get started

    List with your own agent

    Get your home in front of millions of buyers by listing it on Zillow.

    Learn how to do it

    Sell it yourself

    Take full control of how buyers see your home on Zillow by listing For Sale by Owner (FSBO).

    List your home

    What's special

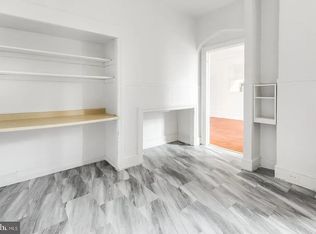
    NEW PRICE!!!!! Under tax abatement (total taxes $2368/yr). Flawless newer construction (built 2007) 5 large bedroom, 4.5 bath home with historic charm, private access road to Wayne Ave., parking for eight plus cars, and oversized double attached garage. Exterior features include Wissahickon schist stone foundation, privacy fences, professionally landscaped front, side, and rear yards, copper gutters, slate walkways, and generous set-back from street. Interior highlights include quiet Anderson Architectural windows/doors, dual-zoned York HVAC, all bathrooms with superior stonework (including marble, travertine, slate, glass mosaic tiles), custom poplar plantation shutters throughout first floor, wide-plank oak hardwood flooring on first/second floors, berber carpet on third floor. Ground floor: garage with side entrance and storage; and mudroom with reclaimed brick floor. First floor: foyer with closet and half-bath; open-concept kitchen/breakfast with marble countertops, travertine floors, Century cabinetry, stainless appliances, gas range, wine fridge, two-tiered island with bar seating, adjacent breakfast room with sliders to large deck; dining with custom bookcase; sunken living room with two sets of French doors to covered wraparound front porch, wood-burning FP with optional gas insert and custom mantle. Second floor: Master with en suite (dual vanities, glass shower enclosure, travertine walls), large walk-in closet (with custom built-ins), and bay window seat; guest room with en suite; third bedroom with bay window; full hallway bath; laundry room; linen closet. Third floor: open family room with storage closet and full bath (with linen closet); two additional generous, light-filled bedrooms. Quick walk to Upsal Station, Weavers Way, and all the cherished places that make West Mt. Airy so coveted. Nature enthusiast? You'll love the wall of trees behind property and close proximity to parks and trails. Love the charm of older homes but don't want the headache of maintaining them, or the environmental inefficiency? It's time to upgrade to your forever home. Owner is a licensed PA Realtor.

    This property is off market, which means it's not currently listed for sale or rent on Zillow. This may be different from what's available on other websites or public sources.

    Facts & features

    Interior

    Bedrooms & bathrooms
    • Bedrooms: 5
    • Bathrooms: 5
    • Full bathrooms: 4
    • 1/2 bathrooms: 1
    Heating
    • Other, Gas
    Cooling
    • Central
    Appliances
    • Included: Dishwasher, Garbage disposal
    Features
    • Flooring: Hardwood
    • Basement: Finished
    • Has fireplace: Yes
    Interior area
    • Total interior livable area: 3,350 sqft

    Property

    Parking
    • Total spaces: 3
    • Parking features: Garage - Attached
    Features
    • Exterior features: Stucco
    • Has view: Yes
    • View description: Territorial
    Lot
    • Size: 10,041 Square Feet
    Details
    • Parcel number: 223272930

    Construction

    Type & style
    • Home type: SingleFamily
    Materials
    • Roof: Other
    Condition
    • Year built: 2006

    Community & HOA

    Location
    • Region: Philadelphia

    Financial & listing details

    • Price per square foot: $278/sqft
    • Tax assessed value: $823,800
    • Annual tax amount: $11,532

    Price history

    DateEventPrice
    5/17/2016Sold$560,000$167/sqft
    Source: Public Record Report a problem
    12/7/2015Price change$560,000-2.6%$167/sqft
    Source: BHHS Fox & Roach #6643480 Report a problem
    11/6/2015Price change$575,000-4.2%$172/sqft
    Source: BHHS Fox & Roach #6643480 Report a problem
    10/20/2015Price change$599,900-3.1%$179/sqft
    Source: BHHS Fox & Roach #6643480 Report a problem
    10/1/2015Price change$619,000-3.1%$185/sqft
    Source: BHHS Fox & Roach #6643480 Report a problem
    9/16/2015Listed for sale$639,000+40.4%$191/sqft
    Source: BHHS Fox & Roach #6643480 Report a problem
    11/7/2013Sold$455,000+1.1%$136/sqft
    Source: Public Record Report a problem
    10/1/2013Listed for sale$450,000+18.4%$134/sqft
    Source: Nextage Diamond Realty #6286853 Report a problem
    12/3/2012Sold$380,000-5%$113/sqft
    Source: Public Record Report a problem
    9/11/2012Price change$399,900-8.6%$119/sqft
    Source: RE/MAX ACCESS #5987462 Report a problem
    6/22/2012Price change$437,500-7.9%$131/sqft
    Source: RE/MAX ACCESS #5987462 Report a problem
    5/6/2012Price change$474,900-2.1%$142/sqft
    Source: RE/MAX ACCESS #5987462 Report a problem
    4/3/2012Price change$484,900-1%$145/sqft
    Source: RE/MAX ACCESS #5987462 Report a problem
    1/5/2012Listed for sale$489,900-14.8%$146/sqft
    Source: Re/max Access #5987462 Report a problem
    11/6/2010Listing removed$575,000$172/sqft
    Source: RE/MAX Affiliates, NE #5589110 Report a problem
    10/30/2010Price change$575,000-10.8%$172/sqft
    Source: RE/MAX Affiliates, NE #5589110 Report a problem
    1/23/2010Listed for sale$644,900+22.8%$193/sqft
    Source: RE/MAX Affiliates, NE #5589110 Report a problem
    12/10/2009Sold$525,000-19.8%$157/sqft
    Source: Public Record Report a problem
    11/25/2009Price change$654,900-5.1%$195/sqft
    Source: RE/MAX Affiliates, NE #5589110 Report a problem
    9/29/2009Listed for sale$689,900$206/sqft
    Source: RE/MAX Affiliates, NE #5589110 Report a problem

    Public tax history

    YearProperty taxesTax assessment
    2025$11,532 +1.5%$823,800 +1.5%
    2024$11,362 $811,700
    2023$11,362 +32.5%$811,700
    2022$8,574 --
    2021$8,574 -4.2%--
    2018$8,949 +601.7%--
    2017$1,275 +27.4%--
    2016$1,001 --
    2015$1,001 --
    2014$1,001 $505,000 +189.6%
    2012-- $174,400
    2011-- $174,400
    2010-- $174,400
    2009-- $174,400
    2008-- $174,400 +4124.8%
    2007-- $4,128 +7.5%
    2006-- $3,840
    2005-- $3,840
    2004-- $3,840
    Find assessor info on the county website

    Neighborhood: Mount Airy West

    Nearby schools

    GreatSchools rating
    Schools provided by the listing agent
    • District: Philadelphia City

    Source: The MLS. This data may not be complete. We recommend contacting the local school district to confirm school assignments for this home.

    Get a cash offer in 3 minutes
    Find out how much your home could sell for in as little as 3 minutes with a no-obligation cash offer.
    Estimated market value
    $932,100
    Get a cash offer in 3 minutes
    Find out how much your home could sell for in as little as 3 minutes with a no-obligation cash offer.
    Estimated market value
    $932,100