Skip main navigation
Sold
  • Price Unknown

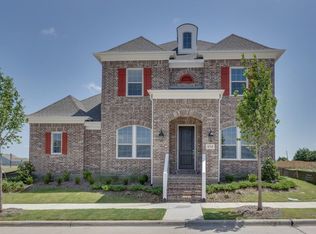
    6502 Long Green St, Rowlett, TX 75089

    3beds
    2,602sqft
    Single Family Residence
    Built in 2019
    9,801 Square Feet Lot
    $522,000 Zestimate®
    $--/sqft
    $2,893 Estimated rent

    Home value

    $522,000

    $496,000 - $548,000

    $2,893/mo

    Zestimate® history
    Loading
    Loading...

    Owner options

    List your home for rent

    $2,893/mo

    Rent Zestimate®

    Find your next renter with Zillow Rental Manager. Plus, with online applications, you can quickly screen prospective tenants – for free.

    Learn more

    $2,893/mo

    Rent Zestimate®

    Refinance and save

    $266/mo

    Est. payment

    Refinancing to a lower rate could help reduce your monthly payments and save thousands over the life of the loan.

    See today's rates

    $266/mo

    Est. payment

    Explore your selling options

    Work with a Zillow partner agent

    Leverage their expertise and Zillow's premium Showcase listings to get your home seen by more buyers.

    Get started

    List with your own agent

    Get your home in front of millions of buyers by listing it on Zillow.

    Learn how to do it

    Sell it yourself

    Take full control of how buyers see your home on Zillow by listing For Sale by Owner (FSBO).

    List your home

    What's special

    Craftsman style homeBeautiful one story homeDecorative lightingAmazing sound systemOutdoor curtainsBuilt-in gas grillGame room
    Considered one of the best lots in highly desirable Homestead. This Craftsman style home is perfect for families and entertaining. Beautiful one story home with lots of updates. Open floor plan that is light and fresh with light wood flooring, quartz countertops, oversized island, decorative lighting and 12 ft ceilings. Spacious 3 bedrooms, office, game room and large laundry room with storage racks. The oversized backyard is so peaceful with covered patio that is 24x25 complete with built-in gas grill, vent a hood, out door refrigerator, wired 220 for hot tub, ceiling fans, outdoor curtains, amazing sound system and so much more. The driveway has enough room for 6 cars. Views of the spacious greenbelt. Enjoy the community pool, pond, dog park and greenbelts.

    Zillow last checked:

    Listing updated:

    Listed by:

    Kendall Appling 0669752 469-467-7755,

    Keller Williams Central 469-467-7755

    Bought with:

    Jan Stell

    Ebby Halliday, REALTORS

    Source: NTREIS,MLS#: 20384801

    Facts & features

    Interior

    Bedrooms & bathrooms
    • Bedrooms: 3
    • Bathrooms: 3
    • Full bathrooms: 2
    • 1/2 bathrooms: 1
    Primary bedroom
    • Level: First
    • Dimensions: 17 x 14
    Bedroom
    • Level: First
    • Dimensions: 13 x 12
    Bedroom
    • Level: First
    • Dimensions: 11 x 11
    Game room
    • Level: First
    • Dimensions: 16 x 11
    Living room
    • Level: First
    • Dimensions: 19 x 17
    Office
    • Level: First
    • Dimensions: 14 x 12
    Heating
    • Central, Natural Gas
    Cooling
    • Central Air, Ceiling Fan(s)
    Appliances
    • Included: Dishwasher, Electric Oven, Gas Cooktop, Disposal, Gas Water Heater, Microwave
    • Laundry: Washer Hookup, Electric Dryer Hookup
    Features
    • Decorative/Designer Lighting Fixtures, Kitchen Island, Open Floorplan, Pantry, Wired for Sound
    • Flooring: Carpet, Hardwood
    • Has basement: No
    • Has fireplace: No
    Interior area
    • Total interior livable area: 2,602 sqft

    Property

    Parking
    • Total spaces: 2
    • Parking features: Additional Parking, Door-Single, Driveway, Garage, Garage Door Opener, Garage Faces Rear
    • Attached garage spaces: 2
    • Has uncovered spaces: Yes
    Features
    • Levels: One
    • Stories: 1
    • Patio & porch: Front Porch, Patio, Covered
    • Exterior features: Gas Grill, Lighting, Outdoor Grill, Outdoor Kitchen, Outdoor Living Area, Private Yard, Rain Gutters
    • Pool features: None
    • Fencing: Wood
    Lot
    • Size: 9,801 sqft
    • Dimensions: 160 x 50
    • Features: Back Yard, Corner Lot, Backs to Greenbelt/Park, Greenbelt, Lawn, Landscaped, Subdivision, Sprinkler System, Few Trees
    Details
    • Parcel number: 440019900C0110000

    Construction

    Type & style
    • Home type: SingleFamily
    • Architectural style: Craftsman,Detached
    • Property subtype: Single Family Residence
    Materials
    • Fiber Cement
    • Foundation: Slab
    • Roof: Shingle
    Condition
    • Year built: 2019

    Utilities & green energy

    • Sewer: Public Sewer
    • Water: Public
    • Utilities for property: Electricity Connected, Natural Gas Available, Sewer Available, Separate Meters, Water Available

    Community & neighborhood

    Security
    • Security features: Smoke Detector(s)
    Community
    • Community features: Curbs, Sidewalks
    Location
    • Region: Rowlett
    • Subdivision: Homestead at Liberty Grove

    HOA & financial

    HOA
    • Has HOA: Yes
    • HOA fee: $266 quarterly
    • Services included: All Facilities, Association Management, Maintenance Grounds
    • Association name: CMA
    • Association phone: 972-943-2800

    Other

    Other facts
    • Listing terms: Cash,Conventional,FHA,VA Loan

    Price history

    DateEventPrice
    8/17/2023Sold--
    Source: NTREIS #20384801 Report a problem
    7/27/2023Pending sale$540,000$208/sqft
    Source: NTREIS #20384801 Report a problem
    7/24/2023Contingent$540,000$208/sqft
    Source: NTREIS #20384801 Report a problem
    7/21/2023Listed for sale$540,000+35.1%$208/sqft
    Source: NTREIS #20384801 Report a problem
    4/23/2020Listing removed$399,819$154/sqft
    Source: HomesUSA.com #14236597 Report a problem
    1/9/2020Price change$399,819-3.4%$154/sqft
    Source: Cambridge Homes Report a problem
    8/28/2019Listed for sale$413,819$159/sqft
    Source: Cambridge Homes Report a problem

    Public tax history

    YearProperty taxesTax assessment
    2025$6,488 +3.2%$528,750
    2024$6,284 +30.2%$528,750 +9.6%
    2023$4,826 +10.2%$482,410 +25.2%
    2022$4,378 -5%$385,430 +2.7%
    2021$4,610 -11.3%$375,350
    2020$5,198 +237.6%$375,350 +242.3%
    2019$1,540 +123%$109,670 +124.5%
    2018$690 -51.2%$48,840
    2017$1,413 $48,840

    Find assessor info on the county website

    Neighborhood: 75089

    Nearby schools

    GreatSchools rating
    Schools provided by the listing agent
    • District: Garland ISD

    Source: NTREIS. This data may not be complete. We recommend contacting the local school district to confirm school assignments for this home.

    Get a cash offer in 3 minutes
    Find out how much your home could sell for in as little as 3 minutes with a no-obligation cash offer.
    Estimated market value
    $522,000
    Get a cash offer in 3 minutes
    Find out how much your home could sell for in as little as 3 minutes with a no-obligation cash offer.
    Estimated market value
    $522,000