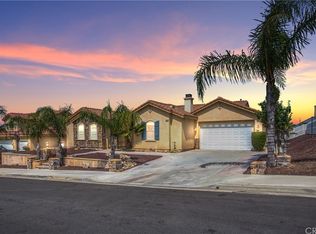
6502 Los Robles Way, San Bernardino, CA 92407
Home value
$831,000
$789,000 - $873,000
$4,470/mo
Owner options
$4,470/mo
Rent Zestimate®
Find your next renter with Zillow Rental Manager. Plus, with online applications, you can quickly screen prospective tenants – for free.
$4,470/mo
Rent Zestimate®
$5,339/mo
Est. payment
Refinancing to a lower rate could help reduce your monthly payments and save thousands over the life of the loan.
$5,339/mo
Est. payment
Explore your selling options
Work with a Zillow partner agent
Leverage their expertise and Zillow's premium Showcase listings to get your home seen by more buyers.
Get startedList with your own agent
Get your home in front of millions of buyers by listing it on Zillow.
Learn how to do itSell it yourself
Take full control of how buyers see your home on Zillow by listing For Sale by Owner (FSBO).
List your homeWhat's special
Zillow last checked:
Listing updated:
Christopher Hughes DRE #02190698 626-705-6690,
GREENVIEW REALTY
DIANNE YGLESIAS GARCIA, DRE #01322436
HOME SWEET HOME REALTY
Facts & features
Interior
Bedrooms & bathrooms
- Bedrooms: 5
- Bathrooms: 5
- Full bathrooms: 4
- 1/2 bathrooms: 1
- Main level bathrooms: 4
- Main level bedrooms: 5
Rooms
- Room types: Attic, Bathroom, Bedroom, Den, Entry/Foyer, Family Room, Foyer, Kitchen, Laundry, Living Room, Primary Bathroom, Primary Bedroom, Utility Room, Dining Room
Bedroom
- Features: All Bedrooms Down
Bathroom
- Features: Bathtub, Closet, Dual Sinks, Granite Counters, Hollywood Bath, Multiple Shower Heads, Separate Shower, Tub Shower, Upgraded, Walk-In Shower
Bathroom
- Features: Jack and Jill Bath
Kitchen
- Features: Granite Counters, Kitchen/Family Room Combo, Pots & Pan Drawers
Heating
- Central
Cooling
- Central Air, Attic Fan
Appliances
- Included: ENERGY STAR Qualified Appliances, ENERGY STAR Qualified Water Heater, Gas Cooktop, Disposal, Gas Oven, Microwave, Portable Dishwasher, Water Softener, Water To Refrigerator, Water Heater, Water Purifier
- Laundry: Electric Dryer Hookup, Gas Dryer Hookup, Laundry Room
Features
- Breakfast Bar, Ceiling Fan(s), Separate/Formal Dining Room, Granite Counters, High Ceilings, In-Law Floorplan, Open Floorplan, Recessed Lighting, Wired for Data, All Bedrooms Down, Attic, Bedroom on Main Level, Entrance Foyer, Jack and Jill Bath, Main Level Primary, Multiple Primary Suites, Primary Suite, Utility Room
- Flooring: Carpet, Tile
- Windows: Double Pane Windows, Plantation Shutters, Shutters
- Has fireplace: Yes
- Fireplace features: Family Room, Outside
- Common walls with other units/homes: No Common Walls
Interior area
- Total interior livable area: 2,793 sqft
Property
Parking
- Total spaces: 8
- Parking features: Direct Access, Garage Faces Front, Garage, RV Gated, RV Access/Parking
- Attached garage spaces: 2
- Uncovered spaces: 6
Accessibility
- Accessibility features: No Stairs, Accessible Doors
Features
- Levels: One
- Stories: 1
- Entry location: Front Door
- Patio & porch: Rear Porch, Concrete, Covered, Front Porch, Patio
- Exterior features: Lighting, Rain Gutters
- Has private pool: Yes
- Pool features: In Ground, Lap, Private, Waterfall
- Has spa: Yes
- Spa features: In Ground, Private
- Fencing: Vinyl
- Has view: Yes
- View description: Mountain(s)
Lot
- Size: 10,800 Square Feet
Details
- Additional structures: Guest House Detached
- Parcel number: 0261661330000
- Special conditions: Standard
Construction
Type & style
- Home type: SingleFamily
- Property subtype: Single Family Residence
Condition
- Updated/Remodeled,Turnkey
- New construction: No
- Year built: 2006
Utilities & green energy
- Electric: 220 Volts in Garage
- Sewer: Public Sewer
- Water: Public
- Utilities for property: Cable Available, Electricity Connected, Natural Gas Connected, Sewer Connected, Water Connected
Green energy
- Energy efficient items: Lighting, Thermostat, Windows, Appliances, Water Heater
- Energy generation: Solar
Community & HOA
Community
- Features: Biking, Curbs, Park, Street Lights, Suburban, Sidewalks
- Security: Security System, Carbon Monoxide Detector(s), Fire Detection System, Smoke Detector(s)
Location
- Region: San Bernardino
Financial & listing details
- Price per square foot: $301/sqft
- Date on market: 5/24/2024
- Cumulative days on market: 33 days
- Listing terms: Cash,Conventional,1031 Exchange
- Exclusions: Refrigerators, washer/dryer, Tesla wall charger
Price history
| Date | Event | Price |
|---|---|---|
| 10/24/2024 | Sold | $842,000-2.7%$301/sqft |
Source: | ||
| 9/6/2024 | Listed for sale | $865,000$310/sqft |
Source: | ||
| 8/30/2024 | Contingent | $865,000$310/sqft |
Source: | ||
| 8/27/2024 | Listed for sale | $865,000$310/sqft |
Source: | ||
| 8/24/2024 | Contingent | $865,000$310/sqft |
Source: | ||
| 8/7/2024 | Pending sale | $865,000$310/sqft |
Source: | ||
| 6/27/2024 | Contingent | $865,000$310/sqft |
Source: | ||
| 6/7/2024 | Listed for sale | $865,000$310/sqft |
Source: | ||
| 6/6/2024 | Contingent | $865,000$310/sqft |
Source: | ||
| 5/24/2024 | Listed for sale | $865,000$310/sqft |
Source: | ||
Public tax history
Neighborhood: Verdemont
Nearby homes
- $842,0005 bd5 ba2.7k sqft6502 N Los Robles Way, San Bernardino, CA 92407Sold
- $740,5004 bd3 ba3.2k sqft6488 N Los Robles Way, San Bernardino, CA 92407Off Market
- $712,7004 bd3 ba2.4k sqft6518 N Los Robles Way, San Bernardino, CA 92407Off Market
- $762,4006 bd5 ba2.7k sqft6497 N Caleb Ln, San Bernardino, CA 92407Off Market
- $765,9004 bd3 ba3.2k sqft6511 N Caleb Ln, San Bernardino, CA 92407Off Market
- $643,9004 bd2 ba1.8k sqft6483 N Caleb Ln, San Bernardino, CA 92407Off Market
- $710,9004 bd3 ba2.7k sqft6474 N Los Robles Way, San Bernardino, CA 92407Off Market
- $782,0004 bd4 ba2.7k sqft6530 N Los Robles Way, San Bernardino, CA 92407Off Market
Nearby schools
GreatSchools rating
- 9/10North Verdemont Elementary SchoolGrades: K-6Distance: 0.5 mi
- 3/10Cesar E. Chavez Middle SchoolGrades: 6-8Distance: 0.3 mi
- 6/10Cajon High SchoolGrades: 9-12Distance: 3.4 mi
Schools provided by the listing agent
- Elementary: Palm
- Middle: Cesar Chavez
- High: Cajon
Source: CRMLS. This data may not be complete. We recommend contacting the local school district to confirm school assignments for this home.
Get a cash offer in 3 minutes
- California
- San Bernardino County
- San Bernardino
- 92407
- Verdemont
- 6502 Los Robles Way