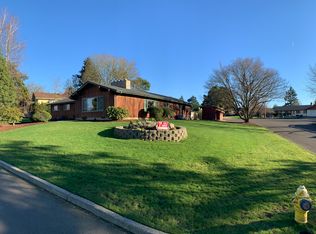
The Circa 1970 Reba House, added to the Historic Heritage Roster on August 4, 2021, is a remarkable example of preserved mid-century postmodern architecture. Lovingly maintained by only two owners since its construction, this one-of-a-kind residence showcases exceptional architectural integrity paired with thoughtful updates over time. Its striking exterior features a 50-year roof, complemented by stainless steel pitches, blending durability with timeless design. Inside, the home is a true architectural statement. Cedar tongue-and-groove vaulted ceilings with exposed 4-inch nominal beams span throughout, creating warmth and volume, while solid hardwood floors ground the space in natural elegance. A dramatic double-sided fireplace serves as a centerpiece, and niche windows within the walls of the home turn light into living art, framing the surrounding landscape from nearly every room. Set across three thoughtfully designed levels, the home offers ever-changing perspectives and a seamless connection to its natural surroundings. The main level provides comfortable living with a primary suite and bath, a wet bar, and a guest bedroom—all capturing sweeping views of Mount St. Helens. The upper level hosts the kitchen, dining room, and an additional bathroom, creating an inviting hub for gathering and entertaining. The lower level offers exceptional versatility, featuring a second kitchen with an induction cooktop, an ice maker in the refrigerator, a bathroom, a fireplace, and a private theater—ideal for multi-generational living or extended stays. The property is further enhanced by three additional outbuildings—a tool shed, a greenhouse that could serve as an artist’s room or a shop, plus an auxiliary structure ideal as an office, library, or sitting room—adding both function and charm. Outdoors, the beautifully landscaped grounds invite exploration, with tranquil ponds, graceful bridges, and winding pathways creating a serene, park-like setting.
Sold
$1,375,000
6502 Montana Ln, Vancouver, WA 98661
3beds
5,029sqft
Residential, Single Family Residence
Built in 1971
0.71 Acres Lot
$1,379,700 Zestimate®
$273/sqft
$3,074 Estimated rent
Home value
$1,379,700
$1.31M - $1.45M
$3,074/mo
Zestimate® history
Owner options
List your home for rent
$3,074/mo
Rent Zestimate®
Find your next renter with Zillow Rental Manager. Plus, with online applications, you can quickly screen prospective tenants – for free.
$3,074/mo
Rent Zestimate®
Refinance and save
$8,297/mo
Est. payment
Refinancing to a lower rate could help reduce your monthly payments and save thousands over the life of the loan.
$8,297/mo
Est. payment
Explore your selling options
Work with a Zillow partner agent
Leverage their expertise and Zillow's premium Showcase listings to get your home seen by more buyers.
Get startedList with your own agent
Get your home in front of millions of buyers by listing it on Zillow.
Learn how to do itSell it yourself
Take full control of how buyers see your home on Zillow by listing For Sale by Owner (FSBO).
List your homeWhat's special
Dramatic double-sided fireplaceSolid hardwood floorsStainless steel pitchesPrimary suite and bathBeautifully landscaped groundsWet barThree thoughtfully designed levels
Zillow last checked:
Listing updated:
Listed by:
Rowena Lusby 360-909-6399,
Windermere Northwest Living
Bought with:
Amy Asivido, 25413
Keller Williams Realty
Source: RMLS (OR),MLS#: 426077629
Facts & features
Interior
Bedrooms & bathrooms
- Bedrooms: 3
- Bathrooms: 3
- Full bathrooms: 3
- Main level bathrooms: 1
Rooms
- Room types: Media Room, 2nd Kitchen, Sauna, Bedroom 2, Bedroom 3, Dining Room, Family Room, Kitchen, Living Room, Primary Bedroom
Primary bedroom
- Features: Bathroom, Beamed Ceilings, Deck, Exterior Entry, Hardwood Floors, Sliding Doors, Double Closet, Double Sinks, Ensuite, Vaulted Ceiling, Walkin Closet, Walkin Shower
- Level: Main
Bedroom 2
- Features: Beamed Ceilings, Deck, Exterior Entry, Hardwood Floors, Sliding Doors, Closet, Ensuite, Vaulted Ceiling
- Level: Main
Bedroom 3
- Features: Beamed Ceilings, Hardwood Floors, Closet, Vaulted Ceiling
- Level: Upper
Dining room
- Features: Beamed Ceilings, Deck, Exterior Entry, Hardwood Floors, Vaulted Ceiling
- Level: Upper
Family room
- Features: Beamed Ceilings, Builtin Features, Eat Bar, Fireplace, Tile Floor, Vaulted Ceiling, Wet Bar, Wood Floors
- Level: Main
Kitchen
- Features: Beamed Ceilings, Deck, Dishwasher, Exterior Entry, Hardwood Floors, Instant Hot Water, Free Standing Range, Free Standing Refrigerator, Solid Surface Countertop, Vaulted Ceiling
- Level: Upper
Living room
- Features: Beamed Ceilings, Ceiling Fan, Exterior Entry, Hardwood Floors, Sliding Doors, Vaulted Ceiling
- Level: Main
Heating
- Floor Furnace, Forced Air, Fireplace(s)
Cooling
- Central Air
Appliances
- Included: Built In Oven, Built-In Range, Cooktop, Dishwasher, Disposal, Free-Standing Refrigerator, Microwave, Plumbed For Ice Maker, Range Hood, Stainless Steel Appliance(s), Washer/Dryer, Instant Hot Water, Free-Standing Range, Electric Water Heater, Tank Water Heater
- Laundry: Laundry Room
Features
- Ceiling Fan(s), Elevator, High Ceilings, High Speed Internet, Sound System, Vaulted Ceiling(s), Beamed Ceilings, Eat Bar, Eat-in Kitchen, Closet, Built-in Features, Wet Bar, Bathroom, Double Closet, Double Vanity, Walk-In Closet(s), Walkin Shower, Pantry
- Flooring: Bamboo, Concrete, Cork, Hardwood, Tile, Wood
- Doors: Sliding Doors
- Windows: Wood Frames
- Basement: Daylight,Finished
- Number of fireplaces: 2
- Fireplace features: Gas
- Furnished: Yes
Interior area
- Total structure area: 5,029
- Total interior livable area: 5,029 sqft
Property
Parking
- Total spaces: 2
- Parking features: Driveway, RV Access/Parking, Garage Door Opener, Attached, Extra Deep Garage, Oversized
- Attached garage spaces: 2
- Has uncovered spaces: Yes
Accessibility
- Accessibility features: Accessible Elevator Installed, Caregiver Quarters, Walkin Shower, Accessibility
Features
- Stories: 3
- Patio & porch: Deck, Patio, Porch
- Exterior features: Water Feature, Yard, Exterior Entry
- Has spa: Yes
- Spa features: Bath
- Has view: Yes
- View description: Mountain(s), Territorial, Valley
Lot
- Size: 0.71 Acres
- Features: Greenbelt, Level, Private, Terraced, Trees, Sprinkler, SqFt 20000 to Acres1
Details
- Additional structures: Greenhouse, RVParking, ToolShed, Workshop, Furnished, HomeTheater, SeparateLivingQuartersApartmentAuxLivingUnit
- Parcel number: 037912642
- Other equipment: Home Theater
Construction
Type & style
- Home type: SingleFamily
- Architectural style: Mid Century Modern
- Property subtype: Residential, Single Family Residence
Materials
- Cedar, Shingle Siding, Wood Siding
- Foundation: Concrete Perimeter, Slab
- Roof: Rubber,Shake,Tile
Condition
- Register of Historic Homes
- New construction: No
- Year built: 1971
Utilities & green energy
- Gas: Gas
- Sewer: Public Sewer
- Water: Public
- Utilities for property: Cable Connected
Green energy
- Water conservation: Dual Flush Toilet
Community & HOA
Community
- Security: Entry, Security Lights, Security System, Security System Owned
HOA
- Has HOA: No
Location
- Region: Vancouver
Financial & listing details
- Price per square foot: $273/sqft
- Tax assessed value: $824,281
- Annual tax amount: $8,546
- Date on market: 4/14/2026
- Cumulative days on market: 3 days
- Listing terms: Cash,Conventional,VA Loan
- Road surface type: Concrete, Paved
Price history
| Date | Event | Price |
|---|---|---|
| 5/15/2026 | Sold | $1,375,000$273/sqft |
Source:  RMLS (OR) #426077629 Report a problem RMLS (OR) #426077629 Report a problem | ||
| 4/17/2026 | Pending sale | $1,375,000$273/sqft |
Source: RMLS (OR) #426077629 Report a problem | ||
| 4/14/2026 | Listed for sale | $1,375,000+504.4%$273/sqft |
Source: RMLS (OR) #426077629 Report a problem | ||
| 6/10/2002 | Sold | $227,500$45/sqft |
Source: Public Record Report a problem | ||
Public tax history
| Year | Property taxes | Tax assessment |
|---|---|---|
| 2024 | $8,067 +2.4% | $824,281 -2.2% |
| 2023 | $7,878 +21.5% | $843,204 +1.5% |
| 2022 | $6,484 +13.6% | $830,962 +28.1% |
| 2021 | $5,709 +5.3% | $648,738 +20.5% |
| 2020 | $5,419 | $538,165 +1.7% |
| 2019 | $5,419 +9% | $529,366 +5.2% |
| 2018 | $4,972 -21.1% | $503,037 -5% |
| 2017 | $6,302 +11.3% | $529,429 +6.6% |
| 2016 | $5,662 -3% | $496,423 +1.5% |
| 2015 | $5,838 +13.5% | $489,236 +20% |
| 2014 | $5,144 | $407,536 +15.4% |
| 2013 | $5,144 +7.7% | $353,226 |
| 2012 | $4,776 +0.8% | $353,226 -2% |
| 2011 | $4,739 +11.5% | $360,296 -3.2% |
| 2010 | $4,250 +11.7% | $372,259 -1.8% |
| 2009 | $3,806 | $378,964 -8.3% |
| 2008 | -- | $413,400 |
| 2007 | -- | $413,400 +66.7% |
| 2005 | -- | $248,000 |
| 2004 | -- | $248,000 +12% |
| 2001 | $2,968 +2.5% | $221,500 +7.3% |
| 2000 | $2,895 | $206,400 |
Find assessor info on the county website
Neighborhood: Northcrest
Nearby homes
- $1,083,2004 bd3 ba3.6k sqft6418 Montana Ln, Vancouver, WA 98661Off Market

- $685,0005 bd3 ba3.4k sqft6510 Montana Ln, Vancouver, WA 98661Sold
- $574,2003 bd2 ba1.6k sqft6410 Montana Ln, Vancouver, WA 98661Off Market
- $570,1003 bd2 ba1.6k sqft6603 Montana Ln, Vancouver, WA 98661Off Market
- $757,1004 bd3 ba2.8k sqft6604 Montana Ln, Vancouver, WA 98661Off Market
- $584,1003 bd2 ba1.9k sqft6505 Montana Ln, Vancouver, WA 98661Off Market
- $549,9004 bd2 ba2.3k sqft6609 Montana Ln, Vancouver, WA 98661Off Market
- $581,0002 bd2 ba1.6k sqft6404 Montana Ln, Vancouver, WA 98661Off Market
Nearby schools
GreatSchools rating
- 3/10Martin Luther King Elementary SchoolGrades: PK-5Distance: 1 mi
- 2/10McLoughlin Middle SchoolGrades: 6-8Distance: 0.6 mi
- 1/10Fort Vancouver High SchoolGrades: 9-12Distance: 0.5 mi
Schools provided by the listing agent
- Elementary: King
- Middle: Mcloughlin
- High: Fort Vancouver
Source: RMLS (OR). This data may not be complete. We recommend contacting the local school district to confirm school assignments for this home.
Get a cash offer in 3 minutes
Find out how much your home could sell for in as little as 3 minutes with a no-obligation cash offer.
Estimated market value
$1,379,700
Get a cash offer in 3 minutes
Find out how much your home could sell for in as little as 3 minutes with a no-obligation cash offer.
Estimated market value
$1,379,700
- Washington
- Clark County
- Vancouver
- 98661
- Northcrest
- 6502 Montana Ln
Nearby cities
Nearby neighborhoods
Nearby zip codes
Other Vancouver Topics
