MOVE IN READY! GREAT OPPORTUNITY! BEAUTIFUL well-maintained home on a very private fenced-in large (almost ¼ acre) corner lot. Located in the popular area of SEMINOLE HEIGHTS. Pull up to your large circular driveway with carport. Plenty of space to park multiple vehicles including your boat, RV, trailer, SUV. The large corner lot is completely fenced-in. The property is a 1 story home which features 1,639 sq ft of great living space with a fantastic open floor plan, 4 bedrooms, 2 baths. This is the perfect place to call home! Enter the home to an open foyer onto a very spacious living room. Beautiful tile flooring mostly throughout. Stunning updated large open kitchen with high quality cabinets, upgraded appliances, beautiful durable epoxy countertops, upgraded deep oversized Farmhouse/Apron style sink & faucet, beautiful tile back splash. From the kitchen leads to dining room with plenty of space for your family dinners. Right off the dining area is a 4th bedroom with plenty of room that can be used as a bonus room, in-law suite or potential income property! Large master suite with lots of closet space with hanging barn door. Next to the master is the beautiful updated bath with vanity & tub/shower/upgraded tile. Spacious living room perfect for entertaining! Head outside to a private tiled covered patio that invites you to sit & enjoy day & evenings sun sets or a place to enjoy your cup of coffee or glass of wine. Plenty of yard space to enjoy BBQ’s with family & friends. Beautiful upgraded landscaping with avocado tree. Also there is an above-ground pool with a swim-up bar, take a swim and relax! The interior laundry room is equipped with side-by-side washer & dryer. HOME ALSO FEATURES: ALL UPDATED KITCHEN & BATHS, UPDATED INTERIOR & EXTERIOR PAINT, UPDATED LIGHTING & PLUMBING FIXTURES, CUSTOM BUILT-IN CLOSETS, 2019 HVAC UNIT, 2019 WATER HEATER, UPGRADED LANDSCAPING & MUCH MORE! No HOA or CDD! This home is a must see! Enjoy this fabulous home & lifestyle. Close to all major hwy’s, Tampa International Airport & downtown Tampa, USF, Busch Gardens, hospitals, shopping, schools, golf courses, restaurants. CALL TODAY FOR A PRIVATE TOUR OF THIS STUNNING HOME! WONT LAST! ***
Sold for $384,900
$384,900
6502 N 34th St, Tampa, FL 33610
4beds
1,639sqft
Single Family Residence
Built in 1959
10,240 Square Feet Lot
$400,600 Zestimate®
$235/sqft
$2,130 Estimated rent
Home value
$400,600
$381,000 - $421,000
$2,130/mo
Zestimate® history
Owner options
List your home for rent
$2,130/mo
Rent Zestimate®
Find your next renter with Zillow Rental Manager. Plus, with online applications, you can quickly screen prospective tenants – for free.
$2,130/mo
Rent Zestimate®
Refinance and save
$2,653/mo
Est. payment
Refinancing to a lower rate could help reduce your monthly payments and save thousands over the life of the loan.
$2,653/mo
Est. payment
Explore your selling options
Work with a Zillow partner agent
Leverage their expertise and Zillow's premium Showcase listings to get your home seen by more buyers.
Get startedList with your own agent
Get your home in front of millions of buyers by listing it on Zillow.
Learn how to do itSell it yourself
Take full control of how buyers see your home on Zillow by listing For Sale by Owner (FSBO).
List your homeWhat's special
Golf coursesDowntown tampaPrivate tiled covered patioExterior paintFantastic open floor planBusch gardensUpgraded landscaping
Zillow last checked:
Listing updated:
Listed by:
Christina Barone 813-294-4464,
SIGNATURE REALTY ASSOCIATES 813-689-3115,
Vincent Barone 813-294-4904,
SIGNATURE REALTY ASSOCIATES
Bought with:
Non-Member Agent
STELLAR NON-MEMBER OFFICE
Source: Stellar MLS,MLS#: T3480554 Originating MLS: Tampa
Originating MLS: Tampa
Facts & features
Interior
Bedrooms & bathrooms
- Bedrooms: 4
- Bathrooms: 2
- Full bathrooms: 2
Primary bedroom
- Level: First
- Dimensions: 14x10
Bedroom 2
- Level: First
- Dimensions: 11x10
Bedroom 3
- Level: First
- Dimensions: 11x10
Bedroom 4
- Level: First
- Dimensions: 18x11
Dining room
- Level: First
- Dimensions: 10x11
Kitchen
- Level: First
- Dimensions: 11x12
Living room
- Level: First
- Dimensions: 22x11
Heating
- Central, Wall Units / Window Unit
Cooling
- Central Air, Wall/Window Unit(s)
Appliances
- Included: Dishwasher, Dryer, Microwave, Range, Refrigerator, Washer
- Laundry: Inside, Laundry Room
Features
- Ceiling Fan(s), Living Room/Dining Room Combo, Primary Bedroom Main Floor, Open Floorplan, Solid Surface Counters, Walk-In Closet(s)
- Flooring: Carpet, Tile
- Has fireplace: No
Interior area
- Total structure area: 2,165
- Total interior livable area: 1,639 sqft
Property
Parking
- Total spaces: 1
- Parking features: Boat, Circular Driveway, Driveway, Guest, Oversized
- Carport spaces: 1
- Has uncovered spaces: Yes
Features
- Levels: One
- Stories: 1
- Patio & porch: Covered, Patio
- Exterior features: Other
- Has private pool: Yes
- Pool features: Above Ground
- Fencing: Fenced
Lot
- Size: 10,240 Square Feet
- Dimensions: 86 x 127
- Features: Corner Lot, Landscaped, Level, Oversized Lot
- Residential vegetation: Trees/Landscaped
Details
- Additional structures: Shed(s)
- Parcel number: A32281947P00000700005.0
- Zoning: RS-60
- Special conditions: None
Construction
Type & style
- Home type: SingleFamily
- Architectural style: Ranch
- Property subtype: Single Family Residence
Materials
- Block
- Foundation: Slab
- Roof: Shingle
Condition
- New construction: No
- Year built: 1959
Utilities & green energy
- Sewer: Public Sewer
- Water: Public
- Utilities for property: BB/HS Internet Available, Cable Available, Public
Community & HOA
Community
- Pet fee: $0 monthly
- Subdivision: HILLS SUBDIVISION
HOA
- Has HOA: No
Location
- Region: Tampa
Financial & listing details
- Price per square foot: $235/sqft
- Tax assessed value: $322,292
- Annual tax amount: $2,231
- Date on market: 10/19/2023
- Cumulative days on market: 26 days
- Listing terms: Cash,Conventional,FHA,VA Loan
- Ownership: Fee Simple
- Total actual rent: 0
- Road surface type: Asphalt, Paved
Price history
| Date | Event | Price |
|---|---|---|
| 1/2/2024 | Sold | $384,900$235/sqft |
Source:  Stellar MLS #T3480554 Report a problem Stellar MLS #T3480554 Report a problem | ||
| 11/8/2023 | Pending sale | $384,900$235/sqft |
Source: Stellar MLS #T3480554 Report a problem | ||
| 10/20/2023 | Listed for sale | $384,900-10.3%$235/sqft |
Source: Stellar MLS #T3480554 Report a problem | ||
| 10/17/2023 | Listing removed | -- |
Source:  BeachesMLS #RX-10924556 Report a problem BeachesMLS #RX-10924556 Report a problem | ||
| 10/13/2023 | Price change | $429,000-4.5%$262/sqft |
Source: BeachesMLS #RX-10924556 Report a problem | ||
| 10/3/2023 | Listed for sale | $449,000+141.4%$274/sqft |
Source: BeachesMLS #RX-10924556 Report a problem | ||
| 5/28/2019 | Sold | $186,000+0.5%$113/sqft |
Source: Public Record Report a problem | ||
| 4/17/2019 | Listed for sale | $185,000$113/sqft |
Source: STAR BAY REALTY CORP. #T3157817 Report a problem | ||
| 4/17/2019 | Pending sale | $185,000$113/sqft |
Source: STAR BAY REALTY CORP. #T3157817 Report a problem | ||
| 4/3/2019 | Listed for sale | $185,000$113/sqft |
Source: STAR BAY REALTY CORP. #T3157817 Report a problem | ||
| 4/3/2019 | Pending sale | $185,000$113/sqft |
Source: STAR BAY REALTY CORP. #T3157817 Report a problem | ||
| 3/6/2019 | Listed for sale | $185,000$113/sqft |
Source: STAR BAY REALTY CORP. #T3157817 Report a problem | ||
| 3/6/2019 | Pending sale | $185,000$113/sqft |
Source: STAR BAY REALTY CORP. #T3157817 Report a problem | ||
| 2/19/2019 | Listed for sale | $185,000+28.5%$113/sqft |
Source: STAR BAY REALTY CORP. #T3157817 Report a problem | ||
| 11/6/2008 | Sold | $144,000+121.5%$88/sqft |
Source: Public Record Report a problem | ||
| 5/20/2008 | Sold | $65,000-60.6%$40/sqft |
Source: Public Record Report a problem | ||
| 1/30/2006 | Sold | $165,000$101/sqft |
Source: Public Record Report a problem | ||
Public tax history
| Year | Property taxes | Tax assessment |
|---|---|---|
| 2025 | $6,680 +102.3% | $322,292 +2.5% |
| 2024 | $3,302 +43.3% | $314,346 +104.1% |
| 2023 | $2,304 +3.2% | $154,036 +3% |
| 2022 | $2,231 +1.7% | $149,550 +3% |
| 2021 | $2,194 +1.5% | $145,194 +1.5% |
| 2020 | $2,162 +308.1% | $143,108 +226.7% |
| 2019 | $530 | $43,807 +1.9% |
| 2018 | $530 +4.1% | $42,990 -42.4% |
| 2017 | $509 +4.7% | $74,655 +81% |
| 2016 | $486 +6% | $41,240 +0.7% |
| 2015 | $459 +26.3% | $40,953 +0.8% |
| 2014 | $363 | $40,628 +1.5% |
| 2013 | $363 +5.1% | $40,028 +1.7% |
| 2012 | $345 -34.6% | $39,359 -17.7% |
| 2011 | $528 -22.4% | $47,807 -25.6% |
| 2010 | $681 -52.8% | $64,288 -39.5% |
| 2009 | $1,443 -51.8% | $106,315 -22.1% |
| 2008 | $2,994 +3.9% | $136,461 +2.7% |
| 2007 | $2,883 +0.2% | $132,884 +9.6% |
| 2006 | $2,877 +149.2% | $121,213 +71.2% |
| 2005 | $1,155 | $70,785 +8.6% |
| 2004 | -- | $65,189 -1.3% |
| 2003 | -- | $66,062 +10% |
| 2002 | -- | $60,060 +6.6% |
| 2001 | -- | $56,364 -5.9% |
| 2000 | $763 | $59,877 |
Find assessor info on the county website
Neighborhood: River Grove
Nearby homes
- $287,3003 bd1 ba1k sqft3218 E Diana St, Tampa, FL 33610Off Market

- $413,1004 bd2 ba2.6k sqft6506 N 34th St, Tampa, FL 33610Off Market
- $247,6004 bd2 ba1.3k sqft6501 N 34th St, Tampa, FL 33610Off Market
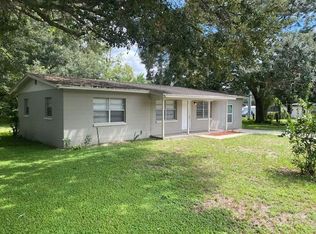
- $343,9003 bd2 ba1.8k sqft3223 E Diana St, Tampa, FL 33610Off Market
- $279,5003 bd2 ba1.2k sqft3219 E Diana St, Tampa, FL 33610Off Market
- $261,2002 bd1 ba1.4k sqft6503 N 34th St, Tampa, FL 33610Off Market
- $395,0004 bd2 ba1.7k sqft6508 N 34th St, Tampa, FL 33610Sold
- $242,2002 bd1 ba1.3k sqft6501 N 33rd St, Tampa, FL 33610Off Market
Nearby schools
GreatSchools rating
- 2/10Sheehy Elementary SchoolGrades: PK-5Distance: 0.4 mi
- 3/10Sligh Middle SchoolGrades: 6-8Distance: 0.9 mi
- 3/10Hillsborough High SchoolGrades: PK,9-12Distance: 2.4 mi
Schools provided by the listing agent
- Elementary: Sheehy-HB
- Middle: Sligh-HB
- High: Hillsborough-HB
Source: Stellar MLS. This data may not be complete. We recommend contacting the local school district to confirm school assignments for this home.
Get a cash offer in 3 minutes
Find out how much your home could sell for in as little as 3 minutes with a no-obligation cash offer.
Estimated market value
$400,600
Get a cash offer in 3 minutes
Find out how much your home could sell for in as little as 3 minutes with a no-obligation cash offer.
Estimated market value
$400,600
- Florida
- Hillsborough County
- Tampa
- 33610
- River Grove
- 6502 N 34th St
Nearby cities
Nearby neighborhoods
Nearby zip codes
Other Tampa Topics
