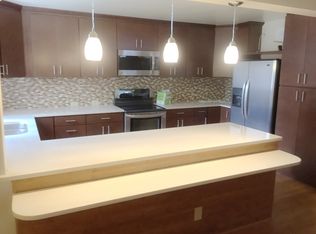
**BACK ON MARKET-PRICE REDUCED!** Mid-Century Modern residence in The Olympus, an iconic community designed by renowned architect Robert Starkovich. Known for its signature barrel-vault architecture, this highly sought-after complex sits in prime North Central Phoenix, just steps from the scenic Murphy Bridle Path. This thoughtfully updated unit offers a bright, open layout with expansive sliding glass doors leading to a spacious private balcony. The modern kitchen features quartz countertops, stainless steel appliances, a subway-tile backsplash, and a generous pantry. Drop ceilings have been removed for added volume, and the remodeled primary bath features a sleek walk-in shower with designer finishes. The bedrooms are split for privacy. HOA covers all major utilities! Owners only have to pay for the unit's plugs, overhead lights and air handler fan electricity. The HOA covers everything else. The owner is responsible for the air handler fan system repair and replacement. The HOA provides the heat and cooling.
Sold for $460,000
$460,000
6502 N Central Avenue #B203, Phoenix, AZ 85012
2beds
1,444sqft
Apartment
Built in 1964
-- sqft lot
$-- Zestimate®
$319/sqft
$2,044 Estimated rent
Home value
Not available
Estimated sales range
Not available
$2,044/mo
Zestimate® history
Owner options
List your home for rent
$2,044/mo
Rent Zestimate®
Find your next renter with Zillow Rental Manager. Plus, with online applications, you can quickly screen prospective tenants – for free.
$2,044/mo
Rent Zestimate®
Refinance and save
$3,635/mo
Est. payment
Refinancing to a lower rate could help reduce your monthly payments and save thousands over the life of the loan.
$3,635/mo
Est. payment
Explore your selling options
Work with a Zillow partner agent
Leverage their expertise and Zillow's premium Showcase listings to get your home seen by more buyers.
Get startedList with your own agent
Get your home in front of millions of buyers by listing it on Zillow.
Learn how to do itSell it yourself
Take full control of how buyers see your home on Zillow by listing For Sale by Owner (FSBO).
List your homeWhat's special
Updated mid-century modern residenceBright open layoutSpacious private balconySignature barrel-vault architectureGenerous pantrySubway-tile backsplashExpansive sliding glass doors
Zillow last checked:
Listing updated:
Listed by:
Michael Liscano 602-697-3103,
Dana Hubbell Group
Bought with:
James Carpenter, SA576148000
Wise Choice Properties
Source: ARMLS,MLS#: 6968446
Facts & features
Interior
Bedrooms & bathrooms
- Bedrooms: 2
- Bathrooms: 2
- Full bathrooms: 2
Heating
- See Remarks, Electric
Cooling
- Central Air, See Remarks
Appliances
- Included: Dryer, Washer, Refrigerator, Built-in Microwave, Dishwasher, Disposal, Electric Range, Electric Oven
- Laundry: Inside
Features
- Non-laminate Counter, Quartz Countertops, High Speed Internet, Double Vanity, Elevator, No Interior Steps, Pantry, 3/4 Bath Master Bdrm
- Flooring: Stone, Tile
- Windows: Screens, Double Pane Windows
- Has basement: No
- Has fireplace: No
- Common walls with other units/homes: 1 Common Wall,Neighbor Below,Neighbor Above,End Unit
Interior area
- Total structure area: 1,444
- Total interior livable area: 1,444 sqft
Property
Parking
- Total spaces: 2
- Parking features: Gated, Storage, Assigned, Community Structure
- Garage spaces: 2
Features
- Stories: 2
- Exterior features: Balcony
- Spa features: None
- Fencing: Block,Wrought Iron
Lot
- Size: 133 Square Feet
- Features: East/West Exposure, Grass Front, Grass Back
Details
- Parcel number: 16127065A
Construction
Type & style
- Home type: Apartment
- Architectural style: See Remarks,Contemporary
- Property subtype: Apartment
- Attached to another structure: Yes
Materials
- Brick Veneer, Painted, Block
- Roof: See Remarks,Built-Up
Condition
- Year built: 1964
Details
- Builder name: Robert Starkovich
Utilities & green energy
- Sewer: Public Sewer
- Water: City Water
Community & HOA
Community
- Features: Pool, Gated, Near Light Rail Stop, Near Bus Stop, Biking/Walking Path
- Subdivision: Olympus AMD
HOA
- Has HOA: Yes
- Services included: Electricity, Roof Repair, Insurance, Sewer, Cable TV, Maintenance Grounds, Front Yard Maint, Air Cond/Heating, Trash, Water, Roof Replacement, Maintenance Exterior
- HOA fee: $963 monthly
- HOA name: Olympus
- HOA phone: 602-277-4418
Location
- Region: Phoenix
Financial & listing details
- Price per square foot: $319/sqft
- Annual tax amount: $1,323
- Date on market: 2/1/2026
- Cumulative days on market: 110 days
- Listing terms: Cash,Conventional,VA Loan
- Ownership: Fee Simple
Price history
| Date | Event | Price |
|---|---|---|
| 5/22/2026 | Sold | $460,000-2.1%$319/sqft |
Source:  ARMLS #6968446 Report a problem ARMLS #6968446 Report a problem | ||
| 5/8/2026 | Pending sale | $470,000$325/sqft |
Source: ARMLS #6968446 Report a problem | ||
| 4/19/2026 | Price change | $470,000-3.1%$325/sqft |
Source: ARMLS #6968446 Report a problem | ||
| 3/31/2026 | Price change | $485,000-3%$336/sqft |
Source: ARMLS #6968446 Report a problem | ||
| 3/14/2026 | Price change | $499,900-2%$346/sqft |
Source: ARMLS #6968446 Report a problem | ||
| 3/9/2026 | Price change | $510,000-1%$353/sqft |
Source: ARMLS #6968446 Report a problem | ||
| 2/26/2026 | Price change | $515,000-1.9%$357/sqft |
Source: ARMLS #6968446 Report a problem | ||
| 1/14/2026 | Listed for sale | $525,000+14.1%$364/sqft |
Source: ARMLS #6968446 Report a problem | ||
| 5/12/2022 | Sold | $460,000$319/sqft |
Source: ARMLS #6377337 Report a problem | ||
| 4/3/2022 | Listed for sale | $460,000+130%$319/sqft |
Source: ARMLS #6377337 Report a problem | ||
| 8/7/2017 | Sold | $200,000-6.5%$139/sqft |
Source: Agent Provided Report a problem | ||
| 6/5/2017 | Pending sale | $213,900$148/sqft |
Source: HomeSmart #5501937 Report a problem | ||
| 5/18/2017 | Price change | $213,900-4.9%$148/sqft |
Source: HomeSmart #5501937 Report a problem | ||
| 9/24/2016 | Listed for sale | $224,900+38.8%$156/sqft |
Source: HomeSmart #5501937 Report a problem | ||
| 9/30/2013 | Sold | $162,000-1.8%$112/sqft |
Source: Agent Provided Report a problem | ||
| 8/1/2013 | Price change | $164,900-1.6%$114/sqft |
Source: Long Realty Company #4950983 Report a problem | ||
| 7/30/2013 | Listed for sale | $167,500$116/sqft |
Source: Long Realty Company #4950983 Report a problem | ||
Public tax history
Tax history is unavailable.
Neighborhood: Alhambra
Nearby homes
- $461,0002 bd2 ba1.6k sqft6502 N Central Ave UNIT A102, Phoenix, AZ 85012Off Market
- $597,400-- bd2 ba1.6k sqft6502 N Central Ave #A-10, Phoenix, AZ 85012Off Market
- $460,8002 bd2 ba1.6k sqft6502 N Central Ave UNIT A201, Phoenix, AZ 85012Off Market

- $464,4002 bd1 ba1.6k sqft6502 N Central Ave UNIT A204, Phoenix, AZ 85012Off Market

- $462,4002 bd2 ba1.4k sqft6502 N Central Ave UNIT B101, Phoenix, AZ 85012Off Market
- $470,1002 bd1 ba1.4k sqft6502 N Central Ave UNIT B102, Phoenix, AZ 85012Off Market
- $398,2002 bd1 ba1.4k sqft6502 N Central Ave UNIT B104, Phoenix, AZ 85012Off Market
- $393,9002 bd2 ba1.4k sqft6502 N Central Ave UNIT B201, Phoenix, AZ 85012Off Market
- $484,2002 bd2 ba1.4k sqft6502 N Central Ave UNIT B202, Phoenix, AZ 85012Off Market
Nearby schools
GreatSchools rating
- 6/10Madison Meadows SchoolGrades: 5-8Distance: 0.2 mi
- 3/10Central High SchoolGrades: 9-12Distance: 2 mi
- 9/10Madison Richard Simis SchoolGrades: PK-4Distance: 1.1 mi
Schools provided by the listing agent
- Elementary: Madison #1 Elementary School
- Middle: Madison Meadows School
- High: Central High School
- District: Madison Elementary District
Source: ARMLS. This data may not be complete. We recommend contacting the local school district to confirm school assignments for this home.


Get pre-qualified for a loan
At Zillow Home Loans, we can pre-qualify you in as little as 5 minutes with no impact to your credit score.An equal housing lender. NMLS #10287.
- Arizona
- Maricopa County
- Phoenix
- 85012
- Alhambra
- 6502 N Central Avenue Unit B203
Nearby cities
Nearby neighborhoods
Nearby zip codes
Other Phoenix Topics
