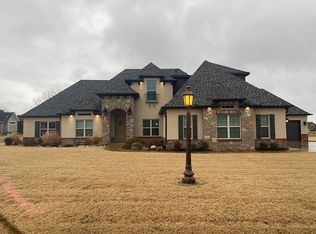
DREAM OF LIVING IN ONE OF THE MOST PRESTIGIOUS NEIGHBORHOODS IN OWASSO? RECENTLY REPOSITIONED AS ONE OF STONE CANYON'S MOST AGGRESSIVELY PRICED LISTINGS IN UPGRADES & VALUE... THIS SHOWSTOPPER SITS ON A CORNER .56 +/- ACRE CUL-DE-SAC LOT... TOP OF THE LINE upgrades SINGLE STORY, split floor plan with 4 TRUE BEDROOMS + OFFICE W/BEAM ACCENTS, 2 LIVING AREAS/ 2 FULL BATH & 1 HALF BATH, and an OVERSIZED 3 CAR SIDE ENTRY GARAGE. The backyard entertaining space is NEXT LEVEL with a 12x30 CUSTOM PLANNED COVERED PATIO addition featuring a built-in Natural Gas Grill, Beverage Fridge, Beer Tap, Gas fireplace, Built-in Heaters, and Automatic Shade Screens perfect for year-round entertaining. The WOW FACTOR 2023 kitchen remodel is a standout with Quartz Waterfall Island, custom ceiling-height cabinetry by Woodstock Cabinets, Jenn Air professional 6-burner range, Jenn Air Drawer Microwave & Dishwasher,
Frigidaire SS Professional Single-door Refrigerator & Freezer, Kohler workstation sink with touchless faucet, Tech charging drawer, and built-in beverage center (CUSTOM UTENSIL DRAWERS! & SPICE DRAWERS!, COFFEE BAR must see!). Additional upgrades include Tankless Hot Water Heater, WHOLE HOUSE WATER SOFTNER, STORM SHELTER, Wireless Sprinkler control, Plantation Shutters, DECORATIVE Details in the HARDWOOD FLOORS in Entry, office, Living Room, Kitchen, all walkways & in the private primary suite... custom primary tall pull down bars in closet & built ins with access to your laundry room (LOVE THIS!). Fresh paint and New Carpet in spare bedrooms and second living area. SCORED & Decorative concrete walkway & patio. MAKE YOUR APPOINTMENT TODAY! DREAM HOME ALERT better than new with over $200k in Owner updates since ownership!
Sold for $604,900
$604,900
6502 N Oakwood Cir, Owasso, OK 74055
4beds
2,777sqft
Single Family Residence
Built in 2016
0.56 Acres Lot
$605,000 Zestimate®
$218/sqft
$3,335 Estimated rent
Home value
$605,000
$569,000 - $641,000
$3,335/mo
Zestimate® history
Owner options
List your home for rent
$3,335/mo
Rent Zestimate®
Find your next renter with Zillow Rental Manager. Plus, with online applications, you can quickly screen prospective tenants – for free.
$3,335/mo
Rent Zestimate®
Refinance and save
$4,016/mo
Est. payment
Refinancing to a lower rate could help reduce your monthly payments and save thousands over the life of the loan.
$4,016/mo
Est. payment
Explore your selling options
Work with a Zillow partner agent
Leverage their expertise and Zillow's premium Showcase listings to get your home seen by more buyers.
Get startedList with your own agent
Get your home in front of millions of buyers by listing it on Zillow.
Learn how to do itSell it yourself
Take full control of how buyers see your home on Zillow by listing For Sale by Owner (FSBO).
List your homeWhat's special
Quartz waterfall islandSingle storyFresh paintAutomatic shade screensSplit floor planBackyard entertaining spacePlantation shutters
Zillow last checked:
Listing updated:
Listed by:
Jen Miller Morrow 918-638-7653,
Chinowth & Cohen
Bought with:
Darryl G Baskin, 107001
eXp Realty, LLC
Source: MLS Technology, Inc.,MLS#: 2607776 Originating MLS: MLS Technology
Originating MLS: MLS TechnologyFacts & features
Interior
Bedrooms & bathrooms
- Bedrooms: 4
- Bathrooms: 3
- Full bathrooms: 2
- 1/2 bathrooms: 1
Primary bedroom
- Description: Master Bedroom,Private Bath,Separate Closets,Walk-in Closet
- Level: First
Bedroom
- Description: Bedroom,Walk-in Closet
- Level: First
Bedroom
- Description: Bedroom,Walk-in Closet
- Level: First
Bedroom
- Description: Bedroom,Walk-in Closet
- Level: First
Primary bathroom
- Description: Master Bath,Double Sink,Full Bath,Heater,Shower Only
- Level: First
Bathroom
- Description: Hall Bath,Full Bath,Vent
- Level: First
Dining room
- Description: Dining Room,Combo w/ Family
- Level: First
Game room
- Description: Game/Rec Room,Closet
- Level: First
Kitchen
- Description: Kitchen,Breakfast Nook,Island,Pantry
- Level: First
Living room
- Description: Living Room,Great Room
- Level: First
Office
- Description: Office,Paneled
- Level: First
Utility room
- Description: Utility Room,Inside,Separate,Sink
- Level: First
Heating
- Central, Gas
Cooling
- Central Air
Appliances
- Included: Convection Oven, Dishwasher, Disposal, Microwave, Oven, Range, Water Softener, Tankless Water Heater
- Laundry: Washer Hookup, Electric Dryer Hookup, Gas Dryer Hookup
Features
- Granite Counters, High Ceilings, Pullman Bath, Quartz Counters, Stone Counters, Gas Range Connection, Gas Oven Connection, Programmable Thermostat
- Flooring: Carpet, Tile, Wood
- Doors: Storm Door(s)
- Windows: Vinyl
- Basement: None
- Number of fireplaces: 1
- Fireplace features: Gas Log, Gas Starter, Outside
Interior area
- Total structure area: 2,777
- Total interior livable area: 2,777 sqft
Property
Parking
- Total spaces: 3
- Parking features: Attached, Garage, Garage Faces Side
- Attached garage spaces: 3
Features
- Levels: One
- Stories: 1
- Patio & porch: Covered, Patio
- Exterior features: Fire Pit, Sprinkler/Irrigation, Landscaping, Lighting, Outdoor Grill, Rain Gutters, Stamped Concrete Driveway
- Pool features: None
- Fencing: Cross Fenced
- Waterfront features: Beach Access, Boat Ramp/Lift Access
- Body of water: Skiatook Lake
Lot
- Size: 0.56 Acres
- Features: Cul-De-Sac
Details
- Additional structures: None
- Parcel number: 660096244
Construction
Type & style
- Home type: SingleFamily
- Architectural style: Other
- Property subtype: Single Family Residence
Materials
- Brick, Wood Frame
- Foundation: Slab
- Roof: Asphalt,Fiberglass
Condition
- Year built: 2016
Utilities & green energy
- Sewer: Aerobic Septic
- Water: Rural
- Utilities for property: Electricity Available, Natural Gas Available, Water Available
Green energy
- Energy efficient items: Insulation
Community & HOA
Community
- Features: Gutter(s)
- Security: No Safety Shelter, Security System Owned, Smoke Detector(s)
- Subdivision: Twin Creeks At Stone Canyon - Phase Iv
HOA
- Has HOA: Yes
- Amenities included: Park, Pool, Trail(s)
- HOA fee: $1,050 annually
Location
- Region: Owasso
Financial & listing details
- Price per square foot: $218/sqft
- Tax assessed value: $449,552
- Annual tax amount: $4,637
- Date on market: 3/9/2026
- Cumulative days on market: 78 days
- Listing terms: Conventional,FHA,VA Loan
Price history
| Date | Event | Price |
|---|---|---|
| 7/10/2026 | Sold | $604,900+0.8%$218/sqft |
Source:  MLS Technology, Inc. #2607776 Report a problem MLS Technology, Inc. #2607776 Report a problem | ||
| 5/26/2026 | Pending sale | $599,900$216/sqft |
Source: MLS Technology, Inc. #2607776 Report a problem | ||
| 5/20/2026 | Price change | $599,900-7.7%$216/sqft |
Source: MLS Technology, Inc. #2607776 Report a problem | ||
| 5/6/2026 | Price change | $649,900-2.7%$234/sqft |
Source: MLS Technology, Inc. #2607776 Report a problem | ||
| 4/23/2026 | Price change | $667,900-3.9%$241/sqft |
Source: MLS Technology, Inc. #2607776 Report a problem | ||
| 3/9/2026 | Listed for sale | $695,000+69.5%$250/sqft |
Source: MLS Technology, Inc. #2607776 Report a problem | ||
| 10/25/2017 | Sold | $410,000-2.4%$148/sqft |
Source: MLS Technology, Inc. #1728591 Report a problem | ||
| 9/17/2017 | Listed for sale | $419,900$151/sqft |
Source: RE/MAX Results #1728591 Report a problem | ||
| 9/17/2017 | Pending sale | $419,900$151/sqft |
Source: RE/MAX Results #1728591 Report a problem | ||
| 8/1/2017 | Listed for sale | $419,900+2.7%$151/sqft |
Source: RE/MAX Results #1728591 Report a problem | ||
| 4/1/2016 | Listing removed | $409,000$147/sqft |
Source: Berkshire Hathaway HomeServices Anderson Propertie #1545631 Report a problem | ||
| 2/11/2016 | Pending sale | $409,000$147/sqft |
Source: Berkshire Hathaway HomeServices Anderson Propertie #1545631 Report a problem | ||
| 10/13/2015 | Listed for sale | $409,000$147/sqft |
Source: Berkshire Hathaway HomeServices Anderson Propertie #1545631 Report a problem | ||
Public tax history
| Year | Property taxes | Tax assessment |
|---|---|---|
| 2024 | $4,383 +7.4% | $49,451 +3% |
| 2023 | $4,081 +2.8% | $48,010 +3% |
| 2022 | $3,971 +2% | $46,612 +3% |
| 2021 | $3,894 -1.3% | $45,255 -0.7% |
| 2020 | $3,944 +1.8% | $45,578 +3% |
| 2019 | $3,874 -6.2% | $44,251 -3.2% |
| 2017 | $4,130 +500.1% | $45,732 +493.9% |
| 2016 | $688 -1.2% | $7,700 |
| 2015 | $697 +1641.3% | $7,700 +1650% |
| 2014 | $40 | $440 |
Find assessor info on the county website
Neighborhood: 74055
Nearby homes
- $673,2004 bd3 ba3.7k sqft19093 E Twin Creeks Dr, Owasso, OK 74055Off Market
- $724,8004 bd4 ba3.6k sqft6522 N Oakwood Cir, Owasso, OK 74055Off Market

- $512,3003 bd2 ba2.5k sqft6542 N Oakwood Cir, Owasso, OK 74055Off Market
- $624,0004 bd4 ba3.3k sqft19100 E Twin Creeks Dr, Owasso, OK 74055Off Market
- $675,0004 bd4 ba3.2k sqft19108 E Twin Creeks Dr, Owasso, OK 74055Sold
- $624,3003 bd3 ba3k sqft19094 E Twin Creeks Dr, Owasso, OK 74055Off Market
- $684,0005 bd4 ba3.8k sqft19236 E Twin Creeks Dr, Owasso, OK 74055Off Market
- $771,1005 bd5 ba4.4k sqft19063 E Twin Creeks Dr, Owasso, OK 74055Off Market
Nearby schools
GreatSchools rating
- 5/10CHEROKEE ESGrades: PK-5Distance: 4.7 mi
- 4/10Wells Middle SchoolGrades: 6-8Distance: 5.5 mi
- 3/10Catoosa High SchoolGrades: 9-12Distance: 5.5 mi
Schools provided by the listing agent
- Elementary: Catoosa
- Middle: Catoosa
- High: Catoosa
- District: Catoosa - Sch Dist (28)
Source: MLS Technology, Inc.. This data may not be complete. We recommend contacting the local school district to confirm school assignments for this home.


Get pre-qualified for a loan
At Zillow Home Loans, we can pre-qualify you in as little as 5 minutes with no impact to your credit score.An equal housing lender. NMLS #10287.
Sell for more on Zillow
Get a Zillow Showcase℠ listing at no additional cost and you could sell for .
$605,000
2% more
+$12,100
With Zillow Showcase(estimated)
$617,100
- Oklahoma
- Rogers County
- Owasso
- 74055
- 6502 N Oakwood Cir
Nearby cities
Nearby zip codes
Other Owasso Topics
