Skip main navigation
Off market
  • Price Unknown

    6502 NW Barley Corn Row, Columbia, MD 21044

    4beds
    1,868sqft
    Single Family Residence
    Built in 1992
    9,016 Square Feet Lot
    $-- Zestimate®
    $--/sqft
    $-- Estimated rent

    Home value

    Not available

    Estimated sales range

    Not available

    Not available

    Zestimate® history
    Loading
    Loading...

    Owner options

    List your home for rent

    Find your next renter with Zillow Rental Manager. Plus, with online applications, you can quickly screen prospective tenants – for free.

    Learn more
    Refinance and save

    $1,816/mo

    Est. payment

    Refinancing to a lower rate could help reduce your monthly payments and save thousands over the life of the loan.

    See today's rates

    $1,816/mo

    Est. payment

    Explore your selling options

    Work with a Zillow partner agent

    Leverage their expertise and Zillow's premium Showcase listings to get your home seen by more buyers.

    Get started

    List with your own agent

    Get your home in front of millions of buyers by listing it on Zillow.

    Learn how to do it

    Sell it yourself

    Take full control of how buyers see your home on Zillow by listing For Sale by Owner (FSBO).

    List your home

    What's special

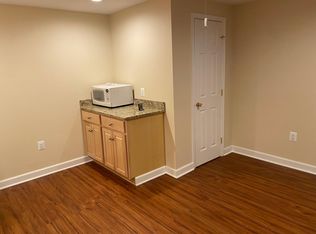
    Absolutely remarkable, unique home nestled in an ideal River Hill neighborhood. This impeccable, Colonial-style home offers four bedrooms and 2.5 baths. It features hardwood floors throughout the first and second levels and windows with professionally installed interior shutters. Among the many great features of this home is the beautifully upgraded kitchen with stainless steel appliances, quartz countertops, a custom kitchen island, and brand-new resurfaced cabinetry (installed after photos). Just adjacent to the kitchen you'll find the elegant dining room with crown molding, chair railing, and a bay window. The family room is perfectly situated off the kitchen with a fireplace and French doors accessing a screened upper deck connected to a lower deck -- a great entertaining space! Upstairs, the spacious Primary bedroom suite offers a full, updated bathroom with quartz countertops, ceramic tile flooring, and tile shower. The hall bathroom on the upper level has been updated with quartz countertops and tile flooring. Elfa closet systems in all bedrooms and coat closet. Walkout, unfinished basement is already roughed-in, ready for an extra bathroom. This corner lot has been professionally landscaped and has a fenced backyard. The location is minutes from schools and River Hill Pool as well as the River Hill Village, the new River Hill Square, Clarksville Commons, and Routes 108 and 32 and US-29. Adjacent to the Middle Patuxent Environmental Area, perfect for day hikes and dog walks.

    This property is off market, which means it's not currently listed for sale or rent on Zillow. This may be different from what's available on other websites or public sources.
    Zillow last checked:

    Listing updated:

    Listed by:

    Margarita Kinstler 410-409-0682,

    RE/MAX One

    Bought with:

    Ken Abramowitz, 636973

    RE/MAX Town Center

    Chris Burdette

    RE/MAX Town Center

    Source: Bright MLS,MLS#: MDHW2002972MLS Logo

    Facts & features

    Interior

    Bedrooms & bathrooms
    • Bedrooms: 4
    • Bathrooms: 3
    • Full bathrooms: 2
    • 1/2 bathrooms: 1
    • Main level bathrooms: 1
    Basement
    • Area: 888
    Heating
    • Forced Air, Natural Gas
    Cooling
    • Ceiling Fan(s), Central Air, Electric
    Appliances
    • Included: Dishwasher, Disposal, Dryer, Exhaust Fan, Humidifier, Ice Maker, Microwave, Self Cleaning Oven, Oven/Range - Electric, Refrigerator, Washer, Gas Water Heater
    • Laundry: In Basement
    Features
    • Attic, Kitchen - Gourmet, Kitchen - Table Space, Combination Dining/Living, Eat-in Kitchen, Upgraded Countertops, Recessed Lighting, Open Floorplan, Breakfast Area, Ceiling Fan(s), Crown Molding, Dining Area, Floor Plan - Traditional, Kitchen Island, Pantry, Walk-In Closet(s), Chair Railings, Family Room Off Kitchen, Primary Bath(s), Bathroom - Tub Shower
    • Flooring: Hardwood, Ceramic Tile, Wood
    • Doors: Insulated, Six Panel, Sliding Glass
    • Windows: Bay/Bow, Double Pane Windows, Insulated Windows, Screens, Replacement, Window Treatments
    • Basement: Connecting Stairway,Exterior Entry,Rear Entrance,Full,Rough Bath Plumb,Walk-Out Access
    • Number of fireplaces: 1
    • Fireplace features: Mantel(s)
    Interior area
    • Total structure area: 2,756
    • Total interior livable area: 1,868 sqft
    • Finished area above ground: 1,868
    • Finished area below ground: 0

    Property

    Parking
    • Total spaces: 2
    • Parking features: Garage Door Opener, Concrete, Off Street, On Street, Attached, Driveway
    • Attached garage spaces: 2
    • Has uncovered spaces: Yes
    Accessibility
    • Accessibility features: None
    Features
    • Levels: Three
    • Stories: 3
    • Patio & porch: Deck, Porch, Screened, Screened Porch
    • Exterior features: Sidewalks, Street Lights
    • Pool features: None
    • Spa features: Bath
    • Fencing: Back Yard,Other
    • Has view: Yes
    • View description: Trees/Woods, Street
    Lot
    • Size: 9,016 sqft
    • Features: Corner Lot, Cul-De-Sac, Landscaped, Front Yard, Rear Yard, SideYard(s), Corner Lot/Unit
    Details
    • Additional structures: Above Grade, Below Grade
    • Parcel number: 1415099739
    • Zoning: NT
    • Special conditions: Standard

    Construction

    Type & style
    • Home type: SingleFamily
    • Architectural style: Colonial
    • Property subtype: Single Family Residence
    Materials
    • Aluminum Siding
    • Roof: Asphalt
    Condition
    • Excellent
    • New construction: No
    • Year built: 1992
    Details
    • Builder model: CHESTERFIELD
    • Builder name: RYLAND

    Utilities & green energy

    • Sewer: Public Sewer
    • Water: Public
    • Utilities for property: Cable Available, Electricity Available, Phone Available, Sewer Available, Water Available

    Community & neighborhood

    Security
    • Security features: Security System, Smoke Detector(s)
    Location
    • Region: Columbia
    • Subdivision: Village Of River Hill

    HOA & financial

    HOA
    • Has HOA: Yes
    • HOA fee: $1,816 annually
    • Amenities included: Basketball Court, Bike Trail, Community Center, Pool Mem Avail, Pool, Putting Green, Racquetball, Recreation Facilities, Tennis Court(s), Tot Lots/Playground, Other, Common Grounds
    • Association name: COLUMBIA ASSOCIATION

    Other

    Other facts
    • Listing agreement: Exclusive Right To Sell
    • Listing terms: Cash,Conventional,FHA,VA Loan
    • Ownership: Fee Simple
    • Road surface type: Black Top

    Price history

    DateEventPrice
    9/30/2021Sold$715,000+9.2%$383/sqft
    Source: Bright MLS #MDHW2002972 Report a problem
    8/18/2021Pending sale$654,900$351/sqft
    Source: Bright MLS #MDHW2002972 Report a problem
    8/14/2021Listed for sale$654,900$351/sqft
    Source: Bright MLS #MDHW2002972 Report a problem

    Public tax history

    Tax history is unavailable.

    Neighborhood: 21044

    Nearby schools

    GreatSchools rating
    Schools provided by the listing agent
    • Elementary: Clarksville
    • Middle: Clarksville
    • High: River Hill
    • District: Howard County Public School System

    Source: Bright MLS. This data may not be complete. We recommend contacting the local school district to confirm school assignments for this home.