Pool with waterfall + tanning ledge • Second primary suite • Game room layout
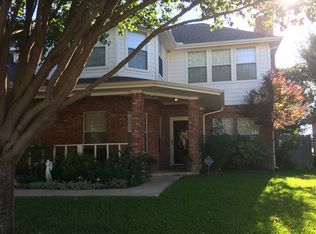
Located on a cul-de-sac in Woodbine Add, this 3-bedroom, 3 full and 1 half bath home offers 2,472 sq ft with a flexible layout and private backyard retreat. The main level features all LVP flooring, a spacious living room with fireplace, open dining area, and kitchen equipped with dishwasher, microwave, and double oven range. The primary suite is downstairs, with a second primary suite upstairs—ideal for multi-generational living or extended guest stays—plus a dedicated game room providing additional living space.
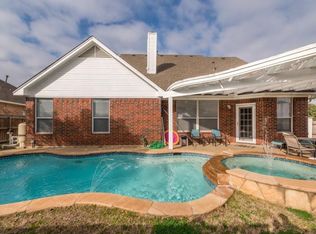
Step outside to an in-ground pool with waterfall and tanning ledge, surrounded by an 8-ft Craftsman-style privacy fence. The backyard layout allows room for outdoor seating and entertaining.
Convenient access to shopping, dining, and major roadways. Special financing available—ask for details.
Sold
Street View
Price Unknown
6502 Redstone Ct, Arlington, TX 76001
3beds
2,472sqft
Single Family Residence
Built in 1999
8,624 Square Feet Lot
$408,600 Zestimate®
$--/sqft
$3,457 Estimated rent
Home value
$408,600
$380,000 - $437,000
$3,457/mo
Zestimate® history
Owner options
List your home for rent
$3,457/mo
Rent Zestimate®
Find your next renter with Zillow Rental Manager. Plus, with online applications, you can quickly screen prospective tenants – for free.
$3,457/mo
Rent Zestimate®
Refinance and save
Refinancing to a lower rate could help reduce your monthly payments and save thousands over the life of the loan.
Explore your selling options
Work with a Zillow partner agent
Leverage their expertise and Zillow's premium Showcase listings to get your home seen by more buyers.
Get startedList with your own agent
Get your home in front of millions of buyers by listing it on Zillow.
Learn how to do itSell it yourself
Take full control of how buyers see your home on Zillow by listing For Sale by Owner (FSBO).
List your homeWhat's special
Zillow last checked:
Listing updated:
Listed by:
Amanda Carlton 0780598,
Elite Real Estate Texas 623-570-2789
Bought with:
Monica Iglesias
Local Realty Agency
Source: NTREIS,MLS#: 21198282
Facts & features
Interior
Bedrooms & bathrooms
- Bedrooms: 3
- Bathrooms: 4
- Full bathrooms: 3
- 1/2 bathrooms: 1
Primary bedroom
- Features: Ceiling Fan(s), Dual Sinks, En Suite Bathroom, Garden Tub/Roman Tub, Separate Shower, Walk-In Closet(s)
- Level: First
- Dimensions: 15 x 13
Primary bedroom
- Features: Ceiling Fan(s), En Suite Bathroom, Walk-In Closet(s)
- Level: Second
- Dimensions: 15 x 15
Bedroom
- Level: Second
- Dimensions: 15 x 11
Breakfast room nook
- Level: First
- Dimensions: 11 x 10
Dining room
- Features: Ceiling Fan(s)
- Level: First
- Dimensions: 12 x 11
Other
- Level: Second
- Dimensions: 0 x 0
Game room
- Level: Second
- Dimensions: 16 x 15
Half bath
- Level: First
- Dimensions: 0 x 0
Kitchen
- Features: Breakfast Bar, Built-in Features, Stone Counters, Walk-In Pantry
- Level: First
- Dimensions: 11 x 11
Living room
- Features: Ceiling Fan(s), Fireplace
- Level: First
- Dimensions: 16 x 15
Utility room
- Features: Built-in Features, Utility Room
- Level: First
- Dimensions: 11 x 6
Heating
- Central, Electric
Cooling
- Central Air, Ceiling Fan(s), Electric
Appliances
- Included: Dishwasher, Electric Range, Electric Water Heater, Disposal, Microwave
Features
- Decorative/Designer Lighting Fixtures, Multiple Master Suites, Pantry, Walk-In Closet(s)
- Flooring: Carpet, Ceramic Tile, Laminate
- Windows: Window Coverings
- Has basement: No
- Number of fireplaces: 1
- Fireplace features: Living Room, Metal, Wood Burning
Interior area
- Total interior livable area: 2,472 sqft
Property
Parking
- Total spaces: 2
- Parking features: Garage, Garage Door Opener
- Attached garage spaces: 2
Features
- Levels: Two
- Stories: 2
- Patio & porch: Patio
- Pool features: Gunite, In Ground, Outdoor Pool, Other, Pool, Pool Sweep, Waterfall
- Fencing: Back Yard,Wood
Lot
- Size: 8,624 Square Feet
Details
- Parcel number: 06581412
Construction
Type & style
- Home type: SingleFamily
- Architectural style: Traditional,Detached
- Property subtype: Single Family Residence
- Attached to another structure: Yes
Materials
- Foundation: Slab
- Roof: Composition
Condition
- Year built: 1999
Utilities & green energy
- Sewer: Public Sewer
- Water: Public
- Utilities for property: Sewer Available, Underground Utilities, Water Available
Green energy
- Energy efficient items: Appliances, HVAC, Insulation, Thermostat, Windows
- Indoor air quality: Ventilation
Community & HOA
Community
- Features: Curbs, Sidewalks
- Subdivision: Woodbne Addition
HOA
- Has HOA: No
Location
- Region: Arlington
Financial & listing details
- Tax assessed value: $431,084
- Annual tax amount: $7,042
- Date on market: 3/6/2026
- Cumulative days on market: 5 days
- Listing terms: Cash,Conventional,FHA,VA Loan
- Road surface type: Asphalt
Price history
| Date | Event | Price |
|---|---|---|
| 4/13/2026 | Sold | -- |
Source: NTREIS #21198282 Report a problem | ||
| 3/22/2026 | Pending sale | $410,000$166/sqft |
Source: NTREIS #21198282 Report a problem | ||
| 3/12/2026 | Contingent | $410,000$166/sqft |
Source: NTREIS #21198282 Report a problem | ||
| 3/6/2026 | Listed for sale | $410,000+54.7%$166/sqft |
Source: NTREIS #21198282 Report a problem | ||
| 6/9/2018 | Sold | -- |
Source: Agent Provided Report a problem | ||
| 5/17/2018 | Pending sale | $265,000$107/sqft |
Source: RE/MAX Pinnacle Group Realtors #13838827 Report a problem | ||
| 5/10/2018 | Listed for sale | $265,000+15.8%$107/sqft |
Source: RE/MAX Pinnacle Group Realtors #13838827 Report a problem | ||
| 8/19/2015 | Sold | -- |
Source: Agent Provided Report a problem | ||
| 7/4/2015 | Pending sale | $228,900$93/sqft |
Source: Pathway Realty LLC #13182030 Report a problem | ||
| 6/30/2015 | Listed for sale | $228,900+9.1%$93/sqft |
Source: Pathway Realty LLC #13182030 Report a problem | ||
| 7/31/2014 | Listing removed | $209,895$85/sqft |
Source: Ebby Halliday Realtors #12116046 Report a problem | ||
| 4/2/2014 | Listed for sale | $209,895$85/sqft |
Source: Ebby Halliday Realtors #12116046 Report a problem | ||
Public tax history
| Year | Property taxes | Tax assessment |
|---|---|---|
| 2025 | $7,043 -3.3% | $431,084 |
| 2024 | $7,280 +8.2% | $431,084 -2.9% |
| 2023 | $6,727 -12.8% | $443,838 +21.6% |
| 2022 | $7,717 +4.5% | $365,131 +13.2% |
| 2021 | $7,382 +9% | $322,485 +12.1% |
| 2020 | $6,770 +11% | $287,689 +6.9% |
| 2019 | $6,100 +7.7% | $269,209 +10.8% |
| 2018 | $5,663 +6% | $243,030 +6.4% |
| 2017 | $5,343 +2.7% | $228,424 +4.2% |
| 2016 | $5,205 +11.1% | $219,256 +3.9% |
| 2015 | $4,683 | $211,065 +5.2% |
| 2014 | $4,683 | $200,600 +13.3% |
| 2013 | -- | $177,100 -4.9% |
| 2012 | -- | $186,200 |
| 2011 | -- | $186,200 -0.1% |
| 2010 | -- | $186,300 -2% |
| 2009 | -- | $190,100 |
| 2008 | -- | $190,100 +4.1% |
| 2007 | -- | $182,600 |
| 2006 | -- | $182,600 +2.1% |
| 2005 | -- | $178,800 |
| 2004 | -- | $178,800 |
| 2003 | -- | $178,800 +8.2% |
| 2002 | -- | $165,200 +8% |
| 2001 | -- | $153,000 +8.7% |
| 2000 | -- | $140,800 |
Find assessor info on the county website
Neighborhood: Southwest
Nearby homes
- $379,6003 bd3 ba1.9k sqft6500 Redstone Ct, Arlington, TX 76001Off Market
- $472,4004 bd4 ba2.5k sqft6504 Redstone Ct, Arlington, TX 76001Off Market

- $352,1003 bd2 ba1.8k sqft6418 Redstone Dr, Arlington, TX 76001Off Market
- $438,1004 bd4 ba2.6k sqft6501 Redstone Ct, Arlington, TX 76001Off Market
- $381,5003 bd2 ba2.5k sqft6505 Redstone Ct, Arlington, TX 76001Off Market
- $384,1003 bd2 ba2.5k sqft6416 Redstone Dr, Arlington, TX 76001Off Market
- $581,7005 bd3 ba3.1k sqft6506 Redstone Ct, Arlington, TX 76001Off Market
- $339,6004 bd2 ba1.8k sqft2609 Creekbend Dr, Arlington, TX 76001Off Market
Nearby schools
GreatSchools rating
- 7/10Wood Elementary SchoolGrades: PK-6Distance: 2 mi
- 6/10Boles Junior High SchoolGrades: 7-8Distance: 1.5 mi
- 6/10Martin High SchoolGrades: 9-12Distance: 3.4 mi
Schools provided by the listing agent
- Elementary: Moore
- High: Martin
- District: Arlington ISD
Source: NTREIS. This data may not be complete. We recommend contacting the local school district to confirm school assignments for this home.
Get a cash offer in 3 minutes
Find out how much your home could sell for in as little as 3 minutes with a no-obligation cash offer.
Estimated market value
$408,600
Get a cash offer in 3 minutes
Find out how much your home could sell for in as little as 3 minutes with a no-obligation cash offer.
Estimated market value
$408,600
- Texas
- Tarrant County
- Arlington
- 76001
- Southwest
- 6502 Redstone Ct
