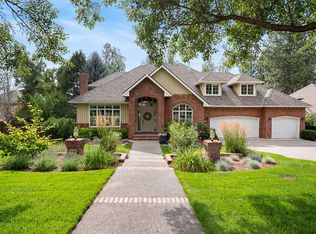
Exceptional Highland Park home nestled on a private 0.69-acre end of cul-de-sac lot bordering The Bluff leading to miles of hiking and biking trails. This beautifully updated home offers a sophisticated blend of traditional elegance and modern comfort. The all-new epicurean island kitchen showcases rich walnut cabinetry, quartz countertops and backsplash, and stainless steel appliances, designed for both everyday living and effortless entertaining. The great room features soaring cathedral ceilings, a gas fireplace, and a wall of windows filling the space with natural light and enhancing the home’s open, airy feel. The main floor primary suite is a luxurious retreat with fireplace, heated bath flooring, dual vanities, full bath, and walk-in closet. The walkout lower level includes a spacious family room, oversized bedroom, exercise room, theater room, and flexible space for hobbies or guests. New flooring and carpet on main and upper levels. Ideally located just minutes to downtown, South Hill and airport.
Closed
$1,175,000
6502 S Westchester Dr, Spokane, WA 99223
5beds
4baths
5,206sqft
Single Family Residence
Built in 1992
0.7 Acres Lot
$1,157,400 Zestimate®
$226/sqft
$4,489 Estimated rent
Home value
$1,157,400
$1.08M - $1.24M
$4,489/mo
Zestimate® history
Owner options
List your home for rent
$4,489/mo
Rent Zestimate®
Find your next renter with Zillow Rental Manager. Plus, with online applications, you can quickly screen prospective tenants – for free.
$4,489/mo
Rent Zestimate®
Refinance and save
$7,622/mo
Est. payment
Refinancing to a lower rate could help reduce your monthly payments and save thousands over the life of the loan.
$7,622/mo
Est. payment
Explore your selling options
Work with a Zillow partner agent
Leverage their expertise and Zillow's premium Showcase listings to get your home seen by more buyers.
Get startedList with your own agent
Get your home in front of millions of buyers by listing it on Zillow.
Learn how to do itSell it yourself
Take full control of how buyers see your home on Zillow by listing For Sale by Owner (FSBO).
List your homeWhat's special
Gas fireplaceExercise roomWalkout lower levelOversized bedroomMain floor primary suiteWalk-in closetDual vanities
Zillow last checked:
Listing updated:
Listed by:
Kathleen Wynia 509-979-6201,
Windermere Manito, LLC
Source: SMLS as distributed by MLS GRID,MLS#: 202613805
Facts & features
Interior
Bedrooms & bathrooms
- Bedrooms: 5
- Bathrooms: 4
Basement
- Level: Basement
First floor
- Level: First
- Area: 2258 Square Feet
Other
- Level: Second
- Area: 690 Square Feet
Heating
- Natural Gas, Forced Air
Cooling
- Central Air
Appliances
- Included: Range, Double Oven, Dishwasher, Refrigerator, Disposal, Washer, Dryer
Features
- Cathedral Ceiling(s), Hard Surface Counters
- Windows: Bay Window(s)
- Basement: Full,Finished,Daylight,Rec/Family Area,Walk-Out Access
- Number of fireplaces: 3
- Fireplace features: Masonry, Gas, Wood Burning
Interior area
- Total structure area: 5,206
- Total interior livable area: 5,206 sqft
Property
Parking
- Total spaces: 3
- Parking features: Attached, Garage Door Opener
- Garage spaces: 3
Features
- Levels: One and One Half
- Stories: 2
Lot
- Size: 0.7 Acres
- Features: Sprinkler - Automatic, Level, Cul-De-Sac, Oversized Lot, Irregular Lot, Plan Unit Dev, Border Public Land
Details
- Parcel number: 34081.0807
Construction
Type & style
- Home type: SingleFamily
- Architectural style: Traditional
- Property subtype: Single Family Residence
Materials
- Brick Veneer, Masonite
- Roof: Composition
Condition
- New construction: No
- Year built: 1992
Community & HOA
Community
- Subdivision: Highland Park
HOA
- Has HOA: Yes
- HOA fee: $485 annually
Location
- Region: Spokane
Financial & listing details
- Price per square foot: $226/sqft
- Tax assessed value: $872,300
- Annual tax amount: $8,878
- Date on market: 3/19/2026
- Listing terms: Conventional,Cash
- Road surface type: Paved
Price history
| Date | Event | Price |
|---|---|---|
| 5/28/2026 | Sold | $1,175,000-1.7%$226/sqft |
Source:  SMLS as distributed by MLS GRID #202613805 Report a problem SMLS as distributed by MLS GRID #202613805 Report a problem | ||
| 4/29/2026 | Pending sale | $1,195,000$230/sqft |
Source: SMLS as distributed by MLS GRID #202613805 Report a problem | ||
| 4/22/2026 | Price change | $1,195,000-4.4%$230/sqft |
Source: SMLS as distributed by MLS GRID #202613805 Report a problem | ||
| 3/19/2026 | Listed for sale | $1,250,000+109.2%$240/sqft |
Source: SMLS as distributed by MLS GRID #202613805 Report a problem | ||
| 5/7/2010 | Sold | $597,500-0.3%$115/sqft |
Source: SMLS as distributed by MLS GRID #201013420 Report a problem | ||
| 3/20/2010 | Listed for sale | $599,000-7.7%$115/sqft |
Source: Windermere Real Estate / Manito LLC #201013420 Report a problem | ||
| 9/2/2008 | Sold | $649,000$125/sqft |
Source: SMLS as distributed by MLS GRID #28023938 Report a problem | ||
| 7/25/2008 | Listed for sale | $649,000+1.4%$125/sqft |
Source: TourFactory #28023938 Report a problem | ||
| 12/1/2005 | Sold | $639,950+32.5%$123/sqft |
Source: Public Record Report a problem | ||
| 5/25/1999 | Sold | $483,000$93/sqft |
Source: Public Record Report a problem | ||
Public tax history
| Year | Property taxes | Tax assessment |
|---|---|---|
| 2025 | $8,878 -5.1% | $872,300 -7.7% |
| 2024 | $9,360 +1.2% | $944,900 -1.1% |
| 2023 | $9,245 -11.9% | $955,800 -11.1% |
| 2022 | $10,495 +24.9% | $1,075,100 +37.7% |
| 2021 | $8,403 +3.2% | $780,700 +18.1% |
| 2020 | $8,142 +9.4% | $660,800 +6% |
| 2019 | $7,443 | $623,500 -3.4% |
| 2018 | $7,443 -17% | $645,600 +5% |
| 2017 | $8,968 +6.9% | $614,800 +4.4% |
| 2016 | $8,386 -0.1% | $589,100 |
| 2015 | $8,394 | $589,100 +8.9% |
| 2014 | $8,394 | $540,800 |
| 2013 | $8,394 +5.6% | -- |
| 2011 | $7,947 +7.9% | -- |
| 2010 | $7,362 | -- |
| 2009 | $7,362 +3.6% | -- |
| 2008 | $7,108 | -- |
| 2007 | $7,108 -81.1% | $640,000 |
| 2005 | $37,565 +416.3% | -- |
| 2004 | $7,276 +2.5% | -- |
| 2003 | $7,100 +1% | -- |
| 2002 | $7,030 +2.9% | -- |
| 2001 | $6,835 +24.1% | $463,240 +30.6% |
| 1999 | $5,506 | $354,800 |
Find assessor info on the county website
Neighborhood: 99223
Nearby homes
- $926,4003 bd3 ba1.5k sqft6506 S Westchester Ct, Spokane, WA 99223Off Market
- $975,2004 bd3 ba1.7k sqft6501 S Westchester Ct, Spokane, WA 99223Off Market
- $1,127,0005 bd5 ba5.6k sqft6611 S Highland Park Dr, Spokane, WA 99223Off Market

- $1,022,5005 bd4 ba4.5k sqft6510 S Westchester Dr, Spokane, WA 99223Off Market
- $901,5005 bd4 ba4.3k sqft6615 S Highland Park Dr, Spokane, WA 99223Off Market
- $1,010,2004 bd3 ba1.8k sqft6505 S Westchester Dr, Spokane, WA 99223Off Market
- $998,8002 bd4 ba2.6k sqft6621 S Highland Park Dr, Spokane, WA 99223Off Market
- $1,444,0005 bd5 ba5.3k sqft6607 S Highland Park Dr, Spokane, WA 99223Off Market
Nearby schools
GreatSchools rating
- 8/10Mullan Road Elementary SchoolGrades: PK-6Distance: 1.1 mi
- 8/10Carla Peperzak Middle SchoolGrades: 6-8Distance: 1 mi
- 8/10Lewis & Clark High SchoolGrades: 9-12Distance: 4.1 mi
Schools provided by the listing agent
- Elementary: Mullan Road
- Middle: Peperzak
- High: Lewis & Clark
- District: Spokane Dist 81
Source: SMLS as distributed by MLS GRID. This data may not be complete. We recommend contacting the local school district to confirm school assignments for this home.


Get pre-qualified for a loan
At Zillow Home Loans, we can pre-qualify you in as little as 5 minutes with no impact to your credit score.An equal housing lender. NMLS #10287.
Sell for more on Zillow
Get a Zillow Showcase℠ listing at no additional cost and you could sell for .
$1,157,400
2% more
+$23,148
With Zillow Showcase(estimated)
$1,180,548
- Washington
- Spokane County
- Spokane
- 99223
- 6502 S Westchester Dr
Nearby cities
Nearby neighborhoods
Nearby zip codes
Other Spokane Topics
