Skip main navigation
Off market
  • $403,800

    6502 Silver Mesa Dr Unit C, Highlands Ranch, CO 80130

    1beds
    1,391sqft
    Condo
    Built in 1999
    -- sqft lot
    $403,800 Zestimate®
    $290/sqft
    $2,292 Estimated rent

    Home value

    $403,800

    $384,000 - $424,000

    $2,292/mo

    Zestimate® history
    Loading
    Loading...

    Owner options

    List your home for rent

    $2,292/mo

    Rent Zestimate®

    Find your next renter with Zillow Rental Manager. Plus, with online applications, you can quickly screen prospective tenants – for free.

    Learn more

    $2,292/mo

    Rent Zestimate®

    Refinance and save

    $2,757/mo

    Est. payment

    Refinancing to a lower rate could help reduce your monthly payments and save thousands over the life of the loan.

    See today's rates

    $2,757/mo

    Est. payment

    Explore your selling options

    Work with a Zillow partner agent

    Leverage their expertise and Zillow's premium Showcase listings to get your home seen by more buyers.

    Get started

    List with your own agent

    Get your home in front of millions of buyers by listing it on Zillow.

    Learn how to do it

    Sell it yourself

    Take full control of how buyers see your home on Zillow by listing For Sale by Owner (FSBO).

    List your home

    What's special

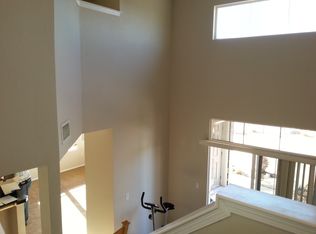
    PRICED REDUCED! GATED RESORT STYLE LIVING LOCATED IN HIGHLANDS RANCH. THIS STUNNING #C UNIT IN SILVER MESA IS SURE TO PLEASE! FEATURES AWESOME CONDITION, FINISHES, AND LOCATION. BOASTS UPDATED KITCHEN CABINETS* GRANITE COUNTERS/BACKSPLASH* BREAKFAST BAR* CENTER ISLAND* COOKTOP* STAINLESS WHIRLPOOL APPLIANCES* DINING AREA WITH PATIO ACCESS. NEWER FLOORING IN KITCHEN, BATHS, AND LAUNDRY. YOUR NEW FAMILY ROOM OFFERS GLEAMING ENGINEERED HARDWOODS* 18 FT CATHEDRAL CEILINGS* PLANTATION SHUTTER* CEILING FAN* MOTORIZED BLINDS* BUILT-IN ENTERTAINMENT CENTER* ART NICHE, AND CUSTOM PAINT. ALSO INCLUDED ON THE MAIN; GARAGE ACCESS, POWDER ROOM, AND LAUNDRY. HUGE OWNERS SUITE W/ 2-WAY FIREPLACE* FRENCH DOORS* CEILING FAN* 10.5 FOOT VAULTED CEILING* MOTORIZED BLINDS* MOUNTAIN & POOL VIEWS. 18 FT PARTIALLY COVERED PATIO WITH 5 FOOT SEPERATION WALL BETWEEN UNITS. LOCATED DIRECTLY ACROSS FROM THE NEWLY RENOVATED SILVER MESA CLUBHOUSE, AND POOL. CLUBHOUSE AVAILABLE FOR PRIVATE PARTIES!* CLOSE TO MAILBOX, AND MORE. PALOMINO PARK HAS IT ALL. FITNESS CLUB* INDOOR BASKETBALL COURT* TENNIS / PICKLEBALL* POOLS/HOT TUBS* SAUNA* MEN'S & WOMEN'S LOCKERROOMS* HORSESHOES* VOLLEYBALL* BASEBALL DIAMOND* CHILDREN'S AREA* 2 RACQUETBALL COURTS* PUTTING GREEN* FRISBEE GOLF COURSE* BAR & GRILL (CURRENTLY NOT OPEN) AND SO MUCH MORE! PLEASE HAVE YOUR REALTOR SHOW YOU ALL THE AMENITIES WHILE YOU'RE VISITING. OTHERWISE, CALL THE LISTING AGENT FOR A PRIVATE TOUR. PLEASE SEE OUR VIRTUAL TOUR FOR DETAILED INFORMATION.

    This property is off market, which means it's not currently listed for sale or rent on Zillow. This may be different from what's available on other websites or public sources.
    Facts & features

    Interior

    Bedrooms & bathrooms
    • Bedrooms: 1
    • Bathrooms: 2
    • Full bathrooms: 1
    • 1/2 bathrooms: 1
    Heating
    • Forced air
    Cooling
    • Central
    Appliances
    • Included: Dishwasher, Dryer, Garbage disposal, Microwave, Refrigerator, Washer
    Features
    • Ceiling Fan(s), Kitchen Island, Pantry, Walk-In Closet(s), Vaulted Ceiling(s), Laminate Counters, Granite Counters, Entrance Foyer, Master Suite, Five Piece Bath, Smoke Free
    • Flooring: Laminate, Linoleum / Vinyl
    • Windows: Double Pane Windows
    • Has fireplace: Yes
    • Fireplace features: Family Room, Master Bedroom
    • Common walls with other units/homes: 2+ Common Walls
    Interior area
    • Total interior livable area: 1,391 sqft

    Property

    Parking
    • Total spaces: 2
    • Parking features: Garage - Attached
    Features
    • Entry level: 1
    • Entry location: Ground
    • Patio & porch: Front Porch
    • Exterior features: Vinyl, Brick
    • Pool features: Outdoor Pool
    • Has view: Yes
    • View description: Mountain
    Lot
    • Size: 1,441 Square Feet
    Details
    • Parcel number: 223105314003
    • Zoning description: PDU

    Construction

    Type & style
    • Home type: Condo
    • Architectural style: Contemporary
    Materials
    • Frame
    • Roof: Composition
    Condition
    • Year built: 1999

    Utilities & green energy

    • Sewer: Community
    • Water: Public

    Community & HOA

    Community
    • Security: Smoke Detector(s), Carbon Monoxide Detector(s), Security Entrance
    HOA
    • Has HOA: Yes
    • Amenities included: Spa/Hot Tub, Gated, Clubhouse, Pool, Tennis Court(s), Sauna, Fitness Center, Playground, Business Center, Parking, Pond Seasonal
    • Services included: Snow Removal, Trash, Maintenance Grounds, Water, Security, Road Maintenance, Maintenance Structure, Recycling, Capital Reserves
    • HOA fee: $390 monthly
    Location
    • Region: Highlands Ranch

    Financial & listing details

    • Price per square foot: $290/sqft
    • Tax assessed value: $472,098
    • Annual tax amount: $2,475
    • Road surface type: Paved

    Price history

    DateEventPrice
    9/29/2020Sold$332,500-3.6%$239/sqft
    Source: Agent Provided Report a problem
    8/19/2020Pending sale$344,999$248/sqft
    Source: Re/max Professionals #3888347 Report a problem
    8/6/2020Price change$344,999-1.4%$248/sqft
    Source: Re/max Professionals #3888347 Report a problem
    7/15/2020Listed for sale$350,000+14.8%$252/sqft
    Source: Re/max Professionals #3888347 Report a problem
    3/23/2018Sold$305,000+24.5%$219/sqft
    Source: Public Record Report a problem
    7/2/2015Sold$245,000-7.9%$176/sqft
    Source: Public Record Report a problem
    4/1/2015Listed for sale$266,000+84.1%$191/sqft
    Source: HomeSmart Realty Group #5070960 Report a problem
    11/10/2008Sold$144,500-22.3%$104/sqft
    Source: Public Record Report a problem
    7/28/2008Listed for sale$185,900$134/sqft
    Source: Keller Williams Realty #684130 Report a problem
    7/3/2002Sold$185,900+2.4%$134/sqft
    Source: Public Record Report a problem
    3/29/2001Sold$181,500$130/sqft
    Source: Public Record Report a problem

    Public tax history

    YearProperty taxesTax assessment
    2025$2,475 +0.2%$29,510 -1.5%
    2024$2,471 +19%$29,950 -9.9%
    2023$2,077 -3.8%$33,250 +46.3%
    2022$2,160 $22,730 -2.8%
    2021-- $23,380 -1.4%
    2020$2,200 +13.4%$23,720
    2019$1,939 $23,720 +15.6%
    2018$1,939 +9.8%$20,520
    2017$1,766 +10.5%$20,520 +12.6%
    2016$1,598 -2.1%$18,220
    2015$1,632 +16.4%$18,220 +26%
    2014$1,402 $14,460
    2013-- $14,460 +8.6%
    2012-- $13,310
    2011-- $13,310 -14%
    2010-- $15,470 -9.5%
    2009$818 $17,090
    2008-- $17,090 +6.6%
    2007-- $16,030
    2006$1,534 +0.4%$16,030 +0.4%
    2004$1,528 +32.8%$15,970 +93.1%
    2003$1,151 $8,270
    2002-- $8,270
    Find assessor info on the county website

    Neighborhood: 80130

    Nearby schools

    GreatSchools rating
    Schools provided by the listing agent
    • Elementary: Acres Green
    • Middle: Cresthill
    • High: Highlands Ranch
    • District: Douglas RE-1

    Source: The MLS. This data may not be complete. We recommend contacting the local school district to confirm school assignments for this home.

    Get a cash offer in 3 minutes
    Find out how much your home could sell for in as little as 3 minutes with a no-obligation cash offer.
    Estimated market value
    $403,800
    Get a cash offer in 3 minutes
    Find out how much your home could sell for in as little as 3 minutes with a no-obligation cash offer.
    Estimated market value
    $403,800