WELCOME HOME! Beautifully updated single-family home in the sought-after Charleston Collection, ideally located just minutes from Springfield Town Center, Metro, and major commuter routes. With nearly 3,000 square feet of finished living space across three levels, this home offers the perfect combination of space, style, and convenience. The main level features a bright, open-concept floor plan with beautiful hardwood flooring, spacious living and dining areas, a welcoming family room, and an updated eat-in kitchen. The kitchen is filled with natural light from a skylight and features granite countertops, stainless steel appliances, and a beautiful decor lighting package. The kitchen opens directly to the family room, complete with a cozy fireplace—perfect for everyday living and entertaining. Upstairs offers three generously sized bedrooms and two full baths. The spacious primary suite is a true retreat, featuring a walk-in closet with custom shelving and an updated spa-like ensuite bath with a soaking tub and glass-enclosed shower. A wrought iron staircase adds a beautiful architectural touch and complements the home's warm, inviting style. The lower level offers exceptional flexibility with a large recreation room, full bath, laundry/storage room, and versatile 4th bedroom—perfect for a bedroom, home office, guest space, gym, or additional living area. An extra-large storage area provides even more room for all your needs. Step outside to enjoy the spacious backyard, back deck, and in-ground sprinkler system. The two-car garage and driveway provide plenty of parking and storage. A wonderful home in an unbeatable location with thoughtful updates, beautiful finishes, and room for everyone. Open Thursday 24 Sep 4-6 PM!
For sale
Price cut: $5K (9/24)
$944,000
6502 Summerton Way, Springfield, VA 22150
4beds
1,908sqft
Single Family Residence
Built in 1992
8,965 Square Feet Lot
$927,200 Zestimate®
$495/sqft
$103/mo HOA
What's special
Cozy fireplaceBeautiful decor lighting packageBright open-concept floor planWelcoming family roomBeautiful hardwood flooringSpacious backyardGranite countertops
- 18 days
- 608
- 40
Zillow last checked:
Listing updated:
Listed by:
Beth Robertson 703-994-8217,
Long & Foster Real Estate, Inc. 703-986-5700,
Listing Team: The Robertson Group
Source: Bright MLS,MLS#: VAFX2333814
Facts & features
Interior
Bedrooms & bathrooms
- Bedrooms: 4
- Bathrooms: 4
- Full bathrooms: 3
- 1/2 bathrooms: 1
- Main level bathrooms: 1
Rooms
- Room types: Basement, Storage Room, Utility Room, Bonus Room
Basement
- Level: Lower
Bonus room
- Level: Lower
Storage room
- Level: Lower
Utility room
- Level: Lower
Heating
- Central, Forced Air, Electric
Cooling
- Central Air, Electric
Appliances
- Included: Stainless Steel Appliance(s), Microwave, Dishwasher, Disposal, Refrigerator, Washer, Dryer, Gas Water Heater
Features
- Breakfast Area, Combination Dining/Living, Ceiling Fan(s), Dining Area, Family Room Off Kitchen, Open Floorplan, Kitchen - Table Space, Pantry, Primary Bath(s), Walk-In Closet(s), Dry Wall
- Flooring: Hardwood, Carpet, Wood
- Doors: Six Panel
- Windows: Skylight(s), Window Treatments
- Basement: Full
- Number of fireplaces: 1
- Fireplace features: Gas/Propane
Interior area
- Total structure area: 2,193
- Total interior livable area: 1,908 sqft
- Finished area above ground: 1,908
- Finished area below ground: 0
Video & virtual tour
Property
Parking
- Total spaces: 2
- Parking features: Garage Door Opener, Garage Faces Front, Asphalt, Detached
- Garage spaces: 2
- Has uncovered spaces: Yes
Accessibility
- Accessibility features: None
Features
- Levels: Three
- Stories: 3
- Patio & porch: Deck
- Exterior features: Underground Lawn Sprinkler
- Pool features: None
- Has spa: Yes
- Spa features: Bath
- Fencing: Full
Lot
- Size: 8,965 Square Feet
- Features: No Thru Street, Cul-De-Sac, Pipe Stem
Details
- Additional structures: Above Grade, Below Grade
- Parcel number: 0911 18 0043
- Zoning: 140
- Special conditions: Standard
Construction
Type & style
- Home type: SingleFamily
- Architectural style: Colonial
- Property subtype: Single Family Residence
Materials
- Brick, Combination
- Foundation: Permanent
- Roof: Architectural Shingle
Condition
- Excellent
- New construction: No
- Year built: 1992
Details
- Builder model: ALLSTON
- Builder name: LONG SIGNATURE HOMES
Utilities & green energy
- Sewer: Public Sewer
- Water: Public
- Utilities for property: Underground Utilities
Community & HOA
Community
- Security: Security System
- Subdivision: New Charleston
HOA
- Has HOA: Yes
- Amenities included: Common Grounds
- Services included: Insurance, Management, Reserve Funds, Trash
- HOA fee: $616 semi-annually
- HOA name: CHARLESTON COLLECTION AT SPRINGFIELD FOREST HOA
Location
- Region: Springfield
Financial & listing details
- Price per square foot: $495/sqft
- Tax assessed value: $830,090
- Annual tax amount: $9,575
- Date on market: 9/8/2026
- Listing agreement: Exclusive Right To Sell
- Listing terms: Cash,Conventional,FHA,VA Loan
- Ownership: Fee Simple
Estimated market value
$927,200
$881,000 - $974,000
$3,894/mo
Price history
| Date | Event | Price |
|---|---|---|
| 9/24/2026 | Price change | $944,000-0.5%$495/sqft |
Source:  Bright MLS #VAFX2333814 Report a problem Bright MLS #VAFX2333814 Report a problem | ||
| 9/8/2026 | Listed for sale | $949,000+13.7%$497/sqft |
Source: Bright MLS #VAFX2333814 Report a problem | ||
| 8/4/2026 | Listing removed | $6,700$4/sqft |
Source: Zillow Rentals Report a problem | ||
| 7/14/2026 | Price change | $6,700-1.5%$4/sqft |
Source: Zillow Rentals Report a problem | ||
| 7/2/2026 | Price change | $6,800-2.9%$4/sqft |
Source: Zillow Rentals Report a problem | ||
| 6/7/2026 | Listed for rent | $7,000$4/sqft |
Source: Zillow Rentals Report a problem | ||
| 11/22/2025 | Listing removed | $7,000$4/sqft |
Source: Zillow Rentals Report a problem | ||
| 11/8/2025 | Listed for rent | $7,000$4/sqft |
Source: Zillow Rentals Report a problem | ||
| 9/10/2025 | Listing removed | $7,000$4/sqft |
Source: Zillow Rentals Report a problem | ||
| 8/7/2025 | Price change | $7,000+9.4%$4/sqft |
Source: Zillow Rentals Report a problem | ||
| 7/28/2025 | Price change | $6,399-8.6%$3/sqft |
Source: Zillow Rentals Report a problem | ||
| 7/27/2025 | Price change | $6,9990%$4/sqft |
Source: Zillow Rentals Report a problem | ||
| 7/22/2025 | Listed for rent | $7,000$4/sqft |
Source: Zillow Rentals Report a problem | ||
| 10/8/2024 | Sold | $835,000-1.6%$438/sqft |
Source: Bright MLS #VAFX2182648 Report a problem | ||
| 9/13/2024 | Contingent | $849,000$445/sqft |
Source: Bright MLS #VAFX2182648 Report a problem | ||
| 9/13/2024 | Pending sale | $849,000$445/sqft |
Source: Bright MLS #VAFX2182648 Report a problem | ||
| 9/6/2024 | Listed for sale | $849,000+34.8%$445/sqft |
Source: Bright MLS #VAFX2182648 Report a problem | ||
| 12/14/2016 | Listing removed | $630,000$330/sqft |
Source: RE/MAX EXECUTIVES #FX9792283 Report a problem | ||
| 12/13/2016 | Pending sale | $630,000$330/sqft |
Source: RE/MAX EXECUTIVES #FX9792283 Report a problem | ||
| 12/12/2016 | Sold | $630,000$330/sqft |
Source: Public Record Report a problem | ||
| 10/19/2016 | Listed for sale | $630,000+11%$330/sqft |
Source: RE/MAX Executives #FX9792283 Report a problem | ||
| 9/28/2004 | Sold | $567,500$297/sqft |
Source: Public Record Report a problem | ||
Public tax history
| Year | Property taxes | Tax assessment |
|---|---|---|
| 2025 | $9,171 +4.3% | $793,380 +4.5% |
| 2024 | $8,796 +4.6% | $759,280 +1.9% |
| 2023 | $8,406 +2.1% | $744,870 +3.5% |
| 2022 | $8,233 | $719,980 +13.4% |
| 2021 | -- | $634,910 +3.9% |
| 2020 | $7,235 +6.3% | $611,350 +6.3% |
| 2019 | $6,808 -1.8% | $575,260 -1.8% |
| 2018 | $6,935 +4.9% | $586,010 +2.9% |
| 2017 | $6,613 -1.8% | $569,590 -2% |
| 2016 | $6,734 +10% | $581,230 +5.9% |
| 2015 | $6,122 +8.9% | $548,590 +8.7% |
| 2014 | $5,621 | $504,820 -3.6% |
| 2013 | -- | $523,770 +4.1% |
| 2012 | -- | $503,360 -4% |
| 2011 | -- | $524,330 +9.5% |
| 2010 | -- | $478,900 -11.4% |
| 2009 | -- | $540,430 -11.2% |
| 2008 | -- | $608,640 |
| 2007 | -- | $608,640 +69.5% |
| 2003 | -- | $359,180 +15% |
| 2002 | -- | $312,330 +6.1% |
| 2001 | -- | $294,430 |
Find assessor info on the county website
Monthly payment
Est. payment
Payment breakdown
Explore the cost of this home by adjusting the details. Changes won't be saved.Climate risks
Neighborhood: 22150
Nearby schools
Schools provided by the listing agent
- Elementary: Forestdale
- Middle: Key
- High: John R. Lewis
- District: Fairfax County Public Schools
Source: Bright MLS. This data may not be complete. We recommend contacting the local school district to confirm school assignments for this home.
- $836,7003 bd3 ba1.9k sqft6500 Summerton Way, Springfield, VA 22150Off Market
- $837,0003 bd3 ba1.9k sqft6508 Summerton Way, Springfield, VA 22150Off Market
- $905,0003 bd4 ba1.8k sqft6510 Summerton Way, Springfield, VA 22150Off Market
- $825,9003 bd3 ba1.9k sqft6506 Summerton Way, Springfield, VA 22150Off Market
Similar homes
- $1,095,0004 bd4 ba2.7k sqft6528 Windham Ave, Alexandria, VA 22315For Sale
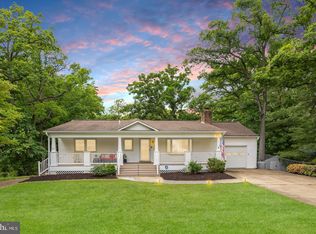
 MLS ID #VAFX2340364, Lisa Dubois-Headley, RLAH @properties. Bright MLS
 - $800,0004 bd3 ba2.4k sqft7217 Wilburdale Dr, Annandale, VA 22003For Sale
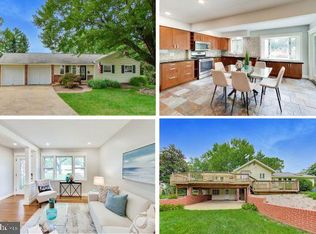 MLS ID #VAFX2343160, Rachel Rajala, EXP Realty, LLC. Bright MLS
 - $989,0004 bd4 ba2.6k sqft9113 Northedge Dr, Springfield, VA 22153For Sale
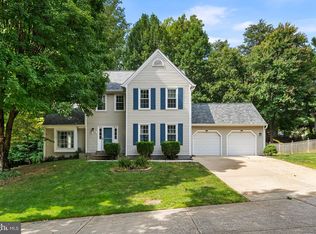 MLS ID #VAFX2338624, Deborah Davis, RE/MAX Allegiance. Bright MLS
 - $850,0005 bd4 ba2.4k sqft8109 Overton Ct, Springfield, VA 22153For Sale
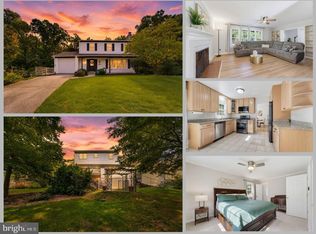 MLS ID #VAFX2330760, Dina Braun, eXp Realty LLC. Bright MLS
 - $849,9904 bd3 ba2.2k sqft6126 Redwood Ln, Alexandria, VA 22310For SaleMLS ID #VAFX2334712, Darius Mahdavi, Samson Properties. Bright MLS
- $775,0004 bd3 ba2.2k sqft7223 Ashview Dr, Springfield, VA 22153For SaleMLS ID #VAFX2340534, Nina Landes, KW Metro Center. Bright MLS
- $999,9904 bd3 ba2.1k sqft2621 Childs Ln, Alexandria, VA 22308For SaleMLS ID #VAFX2338144, Keri Shull, EXP Realty, LLC. Bright MLS
- $950,0004 bd3 ba2.1k sqft4509 Wakefield Chapel Rd, Annandale, VA 22003For SaleMLS ID #VAFX2328706, Tammy Le, Redfin Corporation. Bright MLS
- $850,0004 bd3 ba1.9k sqft5319 Stonington Dr, Fairfax, VA 22032For SaleMLS ID #VAFX2339910, Cathy DeLoach, Long & Foster Real Estate, Inc.. Bright MLS
- $835,0004 bd3 ba1.8k sqft5215 Lighthorne Rd, Burke, VA 22015For SaleMLS ID #VAFX2341254, Steve McIlvaine, KW United. Bright MLS
- $860,0003 bd4 ba2.4k sqft7506 Irene Ct, Springfield, VA 22153For SaleMLS ID #VAFX2315078, Doreen Gagne, Century 21 Redwood Realty. Bright MLS
- $985,0003 bd3 ba1.9k sqft2322 Windsor Rd, Alexandria, VA 22307For SaleMLS ID #VAFX2334810, Sarita Sethi, Long & Foster Real Estate, Inc.. Bright MLS
- $919,0003 bd4 ba1.8k sqft307 Gundry Dr, Falls Church, VA 22046For SaleMLS ID #VAFA2004268, Chip Benjamin, Long & Foster Real Estate, Inc.. Bright MLS
- $830,0003 bd3 ba1.7k sqft7685 Green Garland Dr, Springfield, VA 22153For SaleMLS ID #VAFX2336116, Carmen Perry, Long & Foster Real Estate, Inc.. Bright MLS
- $875,0004 bd3 ba1.7k sqft1501 Alexandria Ave, Alexandria, VA 22308For SaleMLS ID #VAFX2328886, Sheena Saydam, Keller Williams Capital Properties. Bright MLS
- $865,0004 bd3 ba2.6k sqft5185 Ballycastle Cir, Alexandria, VA 22315For SaleMLS ID #VAFX2341358, Lilian Jorgenson, Long & Foster Real Estate, Inc.. Bright MLS
- $825,0005 bd3 ba2.4k sqft8715 Falkstone Ln, Alexandria, VA 22309For SaleMLS ID #VAFX2341526, Jeff Jacobs, Compass. Bright MLS
- $949,9003 bd3 ba2.4k sqft10147 Red Spruce Rd, Fairfax, VA 22032For SaleMLS ID #VAFX2334318, Carolyn Young, Samson Properties. Bright MLS
- $1,050,0004 bd3 ba2.4k sqft5104 Spring Rock Ct, Fairfax, VA 22032For SaleMLS ID #VAFX2326378, Kellie Quartana, Long & Foster Real Estate, Inc.. Bright MLS
- $874,9504 bd4 ba2.8k sqft500 Fairfax Ln, Herndon, VA 20170For SaleMLS ID #VAFX2332786, Mary Wisker, Long & Foster Real Estate, Inc.. Bright MLS
