This classic white brick Cape in Monument Hills is bursting with charm & smart, stylish updates! From the moment you step inside, you'll feel right at home with its bright, welcoming spaces, HW floors, & fresh finishes throughout. The main floor has a comfortable, easy flow, filled with natural light & warm hardwood floors. It features a living room w/ a wood burning FP, a sunroom w/ slate floors, & a dining room that opens to the kitchen, made brighter and more open during a recent & thoughtful kitchen renovation. French doors off the dining room open to the backyard, creating a perfect flow for entertaining or keeping an eye on children playing. The kitchen has been tastefully updated w/ new cabinets, white quartz countertops, matching white subway tile backsplash, stainless steel appliances, peninsula seating, & a coffee bar. During the renovation, removing the wall between the kitchen and dining area brought in more natural light & created an open concept layout. A laundry & utility room adjoins the kitchen that also opens to the backyard for everyday convenience. A large first floor bedroom & 1/2 bath complete the first floor. Upstairs, the primary bedroom includes a cozy sitting nook & a generous closet. In addition, there's a 2nd bedroom with 2 closets & a renovated full bath with Carrara marble tile. The backyard is a true highlight! Thoughtfully landscaped and designed with room to play, garden, or relax under the pergola, the backyard is sure to be a favorite feature. The large brick patio is perfect for outdoor dining, & the detached shed includes great storage along with a finished bonus space that works well as an office or home gym (2023). With a newer roof (2020), bathroom renovation, and a kitchen renovation, both completed in 2020, newer W/D (2021) and newer water heater (2021) , this home is move-in ready. Monument Hills offers the best of both worlds, close to city shops and restaurants, with the added benefit of Henrico County schools and taxes! You'll love this family-friendly neighborhood.
Sold for $620,200
$620,200
6502 W Franklin St, Richmond, VA 23226
3beds
1,428sqft
Single Family Residence
Built in 1951
10,855 Square Feet Lot
$639,200 Zestimate®
$434/sqft
$2,473 Estimated rent
Home value
$639,200
$588,000 - $697,000
$2,473/mo
Zestimate® history
Owner options
List your home for rent
$2,473/mo
Rent Zestimate®
Find your next renter with Zillow Rental Manager. Plus, with online applications, you can quickly screen prospective tenants – for free.
$2,473/mo
Rent Zestimate®
Refinance and save
$3,746/mo
Est. payment
Refinancing to a lower rate could help reduce your monthly payments and save thousands over the life of the loan.
$3,746/mo
Est. payment
Explore your selling options
Work with a Zillow partner agent
Leverage their expertise and Zillow's premium Showcase listings to get your home seen by more buyers.
Get startedList with your own agent
Get your home in front of millions of buyers by listing it on Zillow.
Learn how to do itSell it yourself
Take full control of how buyers see your home on Zillow by listing For Sale by Owner (FSBO).
List your homeWhat's special
Zillow last checked:
Listing updated:
Listed by:
Jenny Brock 804-614-8421,
Neumann & Dunn Real Estate
Bought with:
Amy Z Harasz, 0225213908
Compass
Elvin Merlo
Compass
Source: CVRMLS,MLS#: 2515503 Originating MLS: Central Virginia Regional MLS
Originating MLS: Central Virginia Regional MLSFacts & features
Interior
Bedrooms & bathrooms
- Bedrooms: 3
- Bathrooms: 2
- Full bathrooms: 1
- 1/2 bathrooms: 1
Primary bedroom
- Description: Shutters, closet, wd flrs
- Level: Second
- Dimensions: 17.0 x 12.10
Bedroom 2
- Description: Shutters, 2 closets, wood floors
- Level: Second
- Dimensions: 15.6 x 11.2
Bedroom 3
- Description: First floor bedroom, wood floors
- Level: First
- Dimensions: 11.1 x 11.1
Dining room
- Description: Chair rail molding, French doors to patio
- Level: First
- Dimensions: 12.0 x 11.0
Florida room
- Description: Slate Floor, Surround Windows
- Level: First
- Dimensions: 11.6 x 8.9
Other
- Description: Tub & Shower
- Level: Second
Half bath
- Level: First
Kitchen
- Description: ss appliances, gas oven, wood floors, quartz
- Level: First
- Dimensions: 11.1 x 10.7
Laundry
- Description: w/d, built-in cabinets, access backyard
- Level: First
- Dimensions: 7.11 x 8.0
Living room
- Description: Fp with mantel, wood floors
- Level: First
- Dimensions: 16.9 x 11.1
Office
- Description: Finished room in shed. Not included in Sq. Footage
- Level: First
- Dimensions: 15.6 x 9.0
Heating
- Natural Gas, Radiator(s)
Cooling
- Central Air
Appliances
- Included: Dryer, Dishwasher, Exhaust Fan, Electric Water Heater, Gas Cooking, Disposal, Microwave, Oven, Refrigerator, Range Hood, Water Heater, Washer
Features
- Bedroom on Main Level, Dining Area, Eat-in Kitchen, French Door(s)/Atrium Door(s), Fireplace, Granite Counters, Cable TV
- Flooring: Marble, Slate, Wood
- Doors: French Doors
- Basement: Crawl Space
- Attic: Access Only
- Number of fireplaces: 1
- Fireplace features: Masonry, Wood Burning
Interior area
- Total interior livable area: 1,428 sqft
- Finished area above ground: 1,428
- Finished area below ground: 0
Property
Parking
- Parking features: No Garage, On Street
- Has uncovered spaces: Yes
Features
- Patio & porch: Rear Porch, Patio
- Exterior features: Storage, Shed
- Pool features: None
- Fencing: Back Yard,Fenced
Lot
- Size: 10,855 Square Feet
Details
- Parcel number: 7667396253
- Zoning description: R3
Construction
Type & style
- Home type: SingleFamily
- Architectural style: Cape Cod
- Property subtype: Single Family Residence
Materials
- Brick, Block
- Roof: Composition
Condition
- Resale
- New construction: No
- Year built: 1951
Utilities & green energy
- Sewer: Public Sewer
- Water: Public
Community & HOA
Community
- Security: Smoke Detector(s)
- Subdivision: Monument Hills
Location
- Region: Richmond
Financial & listing details
- Price per square foot: $434/sqft
- Tax assessed value: $470,300
- Annual tax amount: $3,997
- Date on market: 1/20/2026
- Ownership: Individuals
- Ownership type: Sole Proprietor
Price history
| Date | Event | Price |
|---|---|---|
| 7/18/2025 | Sold | $620,200+10.8%$434/sqft |
Source:  CVRMLS #2515503 Report a problem CVRMLS #2515503 Report a problem | ||
| 6/20/2025 | Pending sale | $559,950$392/sqft |
Source: CVRMLS #2515503 Report a problem | ||
| 6/18/2025 | Listed for sale | $559,950+39.1%$392/sqft |
Source: CVRMLS #2515503 Report a problem | ||
| 7/24/2020 | Sold | $402,500+11.8%$282/sqft |
Source: CVRMLS #2016844 Report a problem | ||
| 6/13/2020 | Pending sale | $360,000$252/sqft |
Source: Joyner Fine Properties #2016844 Report a problem | ||
| 6/8/2020 | Listed for sale | $360,000+31.1%$252/sqft |
Source: Joyner Fine Properties #2016844 Report a problem | ||
| 9/18/2011 | Listing removed | $274,500+2.6%$192/sqft |
Source: Virginia Realty and Relocation #1106468 Report a problem | ||
| 4/28/2011 | Sold | $267,500-2.6%$187/sqft |
Source: Public Record Report a problem | ||
| 3/4/2011 | Listed for sale | $274,500+22.3%$192/sqft |
Source: Virginia Realty and Relocation, Inc #1106468 Report a problem | ||
| 8/9/2004 | Sold | $224,500$157/sqft |
Source: Agent Provided Report a problem | ||
Public tax history
| Year | Property taxes | Tax assessment |
|---|---|---|
| 2025 | $4,240 +6.1% | $510,800 +8.6% |
| 2024 | $3,998 +3.5% | $470,300 +3.5% |
| 2023 | $3,862 +9.9% | $454,400 +9.9% |
| 2022 | $3,514 +1.2% | $413,400 +3.6% |
| 2021 | $3,472 +40.8% | $399,100 +33.2% |
| 2020 | $2,466 +4.5% | $299,700 +5.7% |
| 2019 | $2,360 | $283,500 +4.5% |
| 2018 | $2,360 +104.5% | $271,300 +2.3% |
| 2017 | $1,154 -49.1% | $265,300 +1.7% |
| 2016 | $2,269 +2.8% | $260,800 +4% |
| 2015 | $2,208 | $250,700 -1.2% |
| 2014 | $2,208 | $253,800 |
| 2013 | -- | $253,800 |
| 2012 | -- | $253,800 +4.1% |
| 2011 | -- | $243,800 |
| 2010 | -- | $243,800 -2.7% |
| 2009 | -- | $250,600 |
| 2008 | -- | -- |
| 2006 | -- | -- |
| 2005 | -- | -- |
| 2004 | -- | -- |
| 2003 | -- | -- |
| 2002 | -- | -- |
| 2001 | -- | $133,500 |
| 2000 | -- | $133,500 |
Find assessor info on the county website
Neighborhood: Monument Hills
Nearby homes
- $543,3003 bd1 ba1.7k sqft6500 W Franklin St, Richmond, VA 23226Off Market
- $584,2003 bd2 ba1.4k sqft6504 W Franklin St, Richmond, VA 23226Off Market
- $510,2003 bd1 ba1.7k sqft6506 W Franklin St, Richmond, VA 23226Off Market
- $545,9003 bd2 ba1.7k sqft6503 Monument Ave, Richmond, VA 23226Off Market
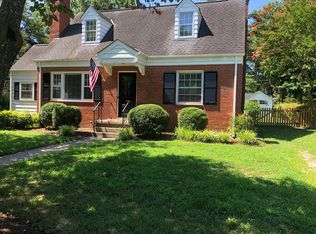
- $436,6003 bd1 ba1.4k sqft6501 Monument Ave, Richmond, VA 23226Off Market
- $457,8003 bd2 ba1.4k sqft6505 Monument Ave, Richmond, VA 23226Off Market
- $572,2003 bd2 ba1.5k sqft6503 W Franklin St, Richmond, VA 23226Off Market
- $571,1003 bd1 ba1.7k sqft6507 Monument Ave, Richmond, VA 23226Off Market
Nearby schools
GreatSchools rating
- 6/10Crestview Elementary SchoolGrades: PK-5Distance: 0.8 mi
- 5/10Tuckahoe Middle SchoolGrades: 6-8Distance: 2.5 mi
- 3/10Freeman High SchoolGrades: 9-12Distance: 2.2 mi
Schools provided by the listing agent
- Elementary: Crestview
- Middle: Tuckahoe
- High: Freeman
Source: CVRMLS. This data may not be complete. We recommend contacting the local school district to confirm school assignments for this home.
Get a cash offer in 3 minutes
Find out how much your home could sell for in as little as 3 minutes with a no-obligation cash offer.
Estimated market value
$639,200
Get a cash offer in 3 minutes
Find out how much your home could sell for in as little as 3 minutes with a no-obligation cash offer.
Estimated market value
$639,200
- Virginia
- Henrico County
- Henrico
- 23226
- Monument Hills
- 6502 W Franklin St
Nearby cities
Nearby neighborhoods
Nearby zip codes
Other Henrico Topics
