Skip main navigation
Sold for $290,000
  • $290,000

    6502 Watson Ln, Florence, KY 41042

    4beds
    1,644sqft
    Single Family Residence, Residential
    Built in 2000
    7,405.2 Square Feet Lot
    $293,500 Zestimate®
    $176/sqft
    $2,262 Estimated rent

    Home value

    $293,500

    $273,000 - $317,000

    $2,262/mo

    Zestimate® history
    Loading
    Loading...

    Owner options

    List your home for rent

    $2,262/mo

    Rent Zestimate®

    Find your next renter with Zillow Rental Manager. Plus, with online applications, you can quickly screen prospective tenants – for free.

    Learn more

    $2,262/mo

    Rent Zestimate®

    Refinance and save

    $1,776/mo

    Est. payment

    Refinancing to a lower rate could help reduce your monthly payments and save thousands over the life of the loan.

    See today's rates

    $1,776/mo

    Est. payment

    Explore your selling options

    Work with a Zillow partner agent

    Leverage their expertise and Zillow's premium Showcase listings to get your home seen by more buyers.

    Get started

    List with your own agent

    Get your home in front of millions of buyers by listing it on Zillow.

    Learn how to do it

    Sell it yourself

    Take full control of how buyers see your home on Zillow by listing For Sale by Owner (FSBO).

    List your home

    What's special

    Fully fenced yardCeiling fanNewer hvac systemSpacious bedrooms
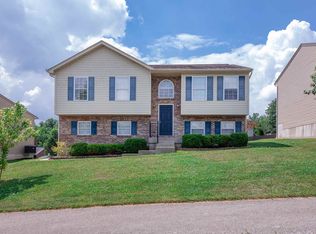
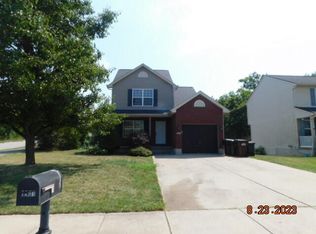
    This home in the Shaker Run community of Oakbrook is waiting for you. With 4 spacious bedrooms(3 of 4 have their own ceiling fan for added comfort, all have overhead lighting), you'll have plenty of room to spread out and stay cool. And you'll enjoy a 2nd floor laundry room (no hauling baskets up and down), a newer HVAC system (2023) to keep your energy bills in check, a fully fenced yard for pets, privacy, or just chill weekend vibes, and a 2-car garage with plenty of storage. The location is clutch, tucked into the neighborhood but just minutes from everything Florence has to offer. Close to parks, shopping, restaurants, grocery runs, and I-75 for an easy commute to Cincinnati. You don't have to settle. This home gives you space to grow, room to breathe, and a chance to build your future. When can you move in?

    Zillow last checked:

    Listing updated:

    Listed by:

    Janell Stuckwisch 859-992-1602,

    eXp Realty, LLC

    Bought with:

    Amanda Wilson, 242024

    Keller Williams Realty Services

    Source: NKMLS,MLS#: 634241MLS Logo

    Facts & features

    Interior

    Bedrooms & bathrooms
    • Bedrooms: 4
    • Bathrooms: 3
    • Full bathrooms: 2
    • 1/2 bathrooms: 1
    Primary bedroom
    • Features: Carpet Flooring, Walk-In Closet(s), Bath Adjoins, Ceiling Fan(s)
    • Level: Second
    • Area: 228
    • Dimensions: 19 x 12
    Bedroom 2
    • Features: Carpet Flooring, Ceiling Fan(s)
    • Level: Second
    • Area: 192
    • Dimensions: 16 x 12
    Bedroom 3
    • Features: Carpet Flooring
    • Level: Second
    • Area: 168
    • Dimensions: 14 x 12
    Bedroom 4
    • Features: Carpet Flooring, Ceiling Fan(s)
    • Level: Second
    • Area: 120
    • Dimensions: 12 x 10
    Bathroom 2
    • Features: Full Finished Bath, Tub With Shower
    • Level: Second
    • Area: 40
    • Dimensions: 8 x 5
    Bathroom 3
    • Features: Full Finished Half Bath, Wood Flooring, Hardwood Floors
    • Level: First
    • Area: 24
    • Dimensions: 8 x 3
    Breakfast room
    • Features: Hardwood Floors
    • Level: First
    • Area: 108
    • Dimensions: 12 x 9
    Entry
    • Features: Wood Flooring, Hardwood Floors
    • Level: First
    • Area: 21
    • Dimensions: 7 x 3
    Great room
    • Level: First
    • Area: 336
    • Dimensions: 24 x 14
    Kitchen
    • Features: Wood Flooring, Pantry, Wood Cabinets, Recessed Lighting
    • Level: First
    • Area: 200
    • Dimensions: 20 x 10
    Laundry
    • Features: Built-in Features, Utility Sink
    • Level: Second
    • Area: 48
    • Dimensions: 8 x 6
    Primary bath
    • Features: Vinyl Flooring, Tub With Shower
    • Level: Second
    • Area: 56
    • Dimensions: 8 x 7
    Heating
    • Forced Air
    Cooling
    • Central Air
    Appliances
    • Included: Electric Range, Dishwasher, Disposal, Dryer, Microwave, Refrigerator, Washer
    • Laundry: Laundry Room, Upper Level
    Features
    • Laminate Counters, Walk-In Closet(s), Pantry, Eat-in Kitchen, Ceiling Fan(s), Recessed Lighting
    • Doors: Multi Panel Doors
    • Basement: Full
    • Number of fireplaces: 1
    • Fireplace features: Ceramic, Gas
    Interior area
    • Total structure area: 1,644
    • Total interior livable area: 1,644 sqft

    Property

    Parking
    • Total spaces: 2
    • Parking features: Driveway, Garage, Garage Door Opener, Garage Faces Front
    • Garage spaces: 2
    • Has uncovered spaces: Yes
    Features
    • Levels: Two
    • Stories: 2
    • Patio & porch: Covered, Patio, Porch
    • Fencing: Wood
    • Has view: Yes
    • View description: Neighborhood
    Lot
    • Size: 7,405 sqft
    • Features: Corner Lot
    Details
    • Parcel number: 049.0028001.00
    • Zoning description: Residential

    Construction

    Type & style
    • Home type: SingleFamily
    • Architectural style: Traditional
    • Property subtype: Single Family Residence, Residential
    Materials
    • Brick, Vinyl Siding
    • Foundation: Poured Concrete
    • Roof: Shingle
    Condition
    • Existing Structure
    • New construction: No
    • Year built: 2000

    Utilities & green energy

    • Sewer: Public Sewer
    • Water: Public

    Community & neighborhood

    Location
    • Region: Florence

    Other

    Other facts
    • Road surface type: Paved

    Price history

    DateEventPrice
    9/12/2025Sold$290,000+3.6%$176/sqft
    Source: NKMLS #634241 Report a problem
    8/11/2025Pending sale$280,000$170/sqft
    Source: NKMLS #634241 Report a problem
    7/28/2025Listing removed$280,000$170/sqft
    Source: NKMLS #634241 Report a problem
    7/28/2025Listed for sale$280,000$170/sqft
    Source: NKMLS #634241 Report a problem
    7/14/2025Pending sale$280,000$170/sqft
    Source: NKMLS #634241 Report a problem
    7/11/2025Listed for sale$280,000+69.7%$170/sqft
    Source: NKMLS #634241 Report a problem
    3/24/2016Sold$165,000$100/sqft
    Source: Public Record Report a problem

    Public tax history

    YearProperty taxesTax assessment
    2024$2,118 -3.4%$190,300
    2023$2,193 +3.1%$190,300
    2022$2,127 -0.2%$190,300
    2021$2,131 +9%$190,300 +15.3%
    2020$1,956 $165,000
    2019$1,956 +0.7%$165,000
    2018$1,941 +3.4%$165,000
    2017$1,878 $165,000 +7.6%
    2015$1,878 +10.4%$153,300
    2013$1,700 $153,300
    2012-- $153,300
    2011-- $153,300
    2010-- $153,300
    2009-- $153,300

    Find assessor info on the county website

    Neighborhood: 41042

    Nearby schools

    GreatSchools rating
    Schools provided by the listing agent
    • Elementary: Stephens Elementary
    • Middle: Camp Ernst Middle School
    • High: Boone County High

    Source: NKMLS. This data may not be complete. We recommend contacting the local school district to confirm school assignments for this home.

    Get a cash offer in 3 minutes
    Find out how much your home could sell for in as little as 3 minutes with a no-obligation cash offer.
    Estimated market value
    $293,500
    Get a cash offer in 3 minutes
    Find out how much your home could sell for in as little as 3 minutes with a no-obligation cash offer.
    Estimated market value
    $293,500