***NO FLOOD ZONE *** ***NO HOA FEES*** ***NO CDD FEES*** A LOVELY HOME WITH A CHARMING FRONT PORCH...!! THIS 3 BEDROOM, 2 BATH, 2 CAR GARAGE HOME IS LOCATED IN ENGLEWOOD. THE SELLERS HAVE JUST HAD THE HOME PROFESSIONLY CLEANED and FRESHLY INSIDE PAINTED. CLOSE TO SHOPPING. THIS IS A SPLIT 3 BEDROOM, 2 BATH, 2CAR GARAGE HOME. THE PRIMARY SUITE HAS 2 FULL SIZE CLOSETS. PRIMARY BATH HAS A GARDEN TUB AND A SEPARATE LARGE SHOWER AND DUAL SINKS, AS WELL MANY CABINETS. THE LARGE LANAI OVERLOOKS THE PRIVATE BACKYARD. IT ALSO HAS A SLIDING DOOR INTO THE HOME, PRIMARY SUITE AND FRENCH DOORS INTO THE KITCHEN. LANAI GETS MORNING SUN, AS DOES THE KITCHEN. THE KITCHEN HAS AN ABUNDANCE OF CABINET SPACE. ALL KITCHEN APPLIANCES WERE PURCHASED FEBRUARY 2022, ROOF SHINGLED IN 2022, WITH 50# SHINGLES. INGROUND TERMITE TREATMENT ALL AROUND THE HOME (TRANSFERABLE TO NEW OWNER AND PAID BY NEW OWNER), ACCORDING TO THE SELLERS. PROPERTY HAS A WELL IN REAR CORNER OF PROPERTY THAT CAN BE RUN BY A GENERATOR (not included), IN CASE OF POWER FAILURE. THE AEROBIC SEPTIC SYSTEM HAS A WARNING LIGHT THAT GOES ON WHEN THERE IS TROUBLE OR THE TANK NEEDS TO BE PUMPED. PUBLIC WATER. THERE ARE HURRICANE SHUTTERS FOR THE WHOLE HOUSE, INCLUDING THE SLIDING DOORS AND FRENCH DOORS, STORED IN THE GARAGE (NONE FOR FRONT DOOR). THE GARAGE HAS A HURRICANE DOOR AS WELL AS SLIDING SCREEN DOORS. MAYBE ROOM ON THE LANAI FOR A HOT TUB..!!
Sold for $225,000
$225,000
6502 Whelan St, Englewood, FL 34224
3beds
1,330sqft
Single Family Residence
Built in 2006
10,000 Square Feet Lot
$215,000 Zestimate®
$169/sqft
$1,831 Estimated rent
Home value
$215,000
$191,000 - $241,000
$1,831/mo
Zestimate® history
Owner options
List your home for rent
$1,831/mo
Rent Zestimate®
Find your next renter with Zillow Rental Manager. Plus, with online applications, you can quickly screen prospective tenants – for free.
$1,831/mo
Rent Zestimate®
Refinance and save
$1,614/mo
Est. payment
Refinancing to a lower rate could help reduce your monthly payments and save thousands over the life of the loan.
$1,614/mo
Est. payment
Explore your selling options
Work with a Zillow partner agent
Leverage their expertise and Zillow's premium Showcase listings to get your home seen by more buyers.
Get startedList with your own agent
Get your home in front of millions of buyers by listing it on Zillow.
Learn how to do itSell it yourself
Take full control of how buyers see your home on Zillow by listing For Sale by Owner (FSBO).
List your homeWhat's special
Zillow last checked:
Listing updated:
Listed by:
Roxie Larain-Shaw 941-468-6101,
ACCARDI & ASSOCIATES REAL ESTA 941-234-9411
Bought with:
Non-Member Agent
STELLAR NON-MEMBER OFFICE
Source: Stellar MLS,MLS#: N6136205 Originating MLS: Venice
Originating MLS: Venice
Facts & features
Interior
Bedrooms & bathrooms
- Bedrooms: 3
- Bathrooms: 2
- Full bathrooms: 2
Primary bedroom
- Features: Dual Closets
- Level: First
- Area: 216 Square Feet
- Dimensions: 18x12
Bedroom 2
- Features: Built-in Closet
- Level: First
- Area: 143 Square Feet
- Dimensions: 13x11
Bedroom 3
- Features: Built-in Closet
- Level: First
- Area: 143 Square Feet
- Dimensions: 13x11
Primary bathroom
- Features: Dual Sinks
- Level: First
Balcony porch lanai
- Level: First
- Area: 180 Square Feet
- Dimensions: 18x10
Dining room
- Level: First
- Area: 96 Square Feet
- Dimensions: 12x8
Kitchen
- Level: First
- Area: 96 Square Feet
- Dimensions: 12x8
Living room
- Level: First
- Area: 240 Square Feet
- Dimensions: 20x12
Heating
- Central, Electric
Cooling
- Central Air
Appliances
- Included: Dryer, Electric Water Heater, Microwave, Range, Refrigerator, Washer
- Laundry: Electric Dryer Hookup, In Garage, Washer Hookup
Features
- Ceiling Fan(s), Kitchen/Family Room Combo, Living Room/Dining Room Combo, Solid Surface Counters, Split Bedroom, Thermostat, Walk-In Closet(s)
- Flooring: Carpet, Porcelain Tile
- Doors: Sliding Doors
- Has fireplace: No
Interior area
- Total structure area: 1,881
- Total interior livable area: 1,330 sqft
Property
Parking
- Total spaces: 2
- Parking features: Driveway
- Attached garage spaces: 2
- Has uncovered spaces: Yes
Features
- Levels: One
- Stories: 1
- Patio & porch: Rear Porch
Lot
- Size: 10,000 Square Feet
- Features: In County
Details
- Parcel number: 412003456004
- Zoning: RSF3.5
- Special conditions: None
Construction
Type & style
- Home type: SingleFamily
- Architectural style: Florida
- Property subtype: Single Family Residence
Materials
- Other, Stucco
- Foundation: Slab
- Roof: Shingle
Condition
- New construction: No
- Year built: 2006
Utilities & green energy
- Sewer: Aerobic Septic
- Water: Public
- Utilities for property: Cable Available
Community & HOA
Community
- Pet fee: $0 monthly
- Subdivision: PORT CHARLOTTE SEC 074
HOA
- Has HOA: No
Location
- Region: Englewood
Financial & listing details
- Price per square foot: $169/sqft
- Tax assessed value: $253,001
- Annual tax amount: $774
- Date on market: 1/5/2025
- Cumulative days on market: 106 days
- Listing terms: Cash,Conventional,FHA,VA Loan
- Ownership: Fee Simple
- Total actual rent: 0
- Road surface type: Paved, Asphalt
Price history
| Date | Event | Price |
|---|---|---|
| 7/14/2025 | Listing removed | $1,750$1/sqft |
Source: Zillow Rentals Report a problem | ||
| 6/25/2025 | Listed for rent | $1,750$1/sqft |
Source: Zillow Rentals Report a problem | ||
| 5/29/2025 | Sold | $225,000-19.4%$169/sqft |
Source:  Stellar MLS #N6136205 Report a problem Stellar MLS #N6136205 Report a problem | ||
| 5/10/2025 | Pending sale | $279,000$210/sqft |
Source: Stellar MLS #N6136205 Report a problem | ||
| 4/29/2025 | Price change | $279,000-14.2%$210/sqft |
Source: Stellar MLS #N6136205 Report a problem | ||
| 2/27/2025 | Price change | $325,000-4.4%$244/sqft |
Source: Stellar MLS #N6136205 Report a problem | ||
| 1/24/2025 | Listed for sale | $340,000+112.6%$256/sqft |
Source: Stellar MLS #N6136205 Report a problem | ||
| 1/18/2017 | Sold | $159,900-5.9%$120/sqft |
Source: Public Record Report a problem | ||
| 12/6/2016 | Pending sale | $169,900$128/sqft |
Source: SHORE TO SHORE R.E. #A4169475 Report a problem | ||
| 11/12/2016 | Listed for sale | $169,900-12.9%$128/sqft |
Source: SHORE TO SHORE R.E. #A4169475 Report a problem | ||
| 6/23/2006 | Sold | $195,000$147/sqft |
Source: Public Record Report a problem | ||
Public tax history
| Year | Property taxes | Tax assessment |
|---|---|---|
| 2025 | $907 +17.1% | $165,620 +2.9% |
| 2024 | $774 -70.3% | $160,952 +3% |
| 2023 | $2,609 +6.9% | $156,264 +5.7% |
| 2022 | $2,442 +1.1% | $147,882 +3% |
| 2021 | $2,416 +5.3% | $143,575 +1.4% |
| 2020 | $2,295 +4% | $141,593 +2.3% |
| 2019 | $2,206 +11.9% | $138,410 +1.9% |
| 2018 | $1,972 -49.5% | $135,829 +15.6% |
| 2017 | $3,907 +66.1% | $117,460 +37.3% |
| 2016 | $2,353 +100% | $85,581 +0.7% |
| 2015 | $1,176 +2% | $84,986 +0.8% |
| 2014 | $1,154 +48.4% | $84,312 +2.6% |
| 2013 | $778 +5.1% | $82,162 +10.4% |
| 2012 | $740 -41.7% | $74,441 |
| 2011 | $1,269 -14.8% | $74,441 -13.4% |
| 2010 | $1,490 +22.1% | $85,996 -24.7% |
| 2009 | $1,220 | $114,206 +437.4% |
| 2007 | -- | $21,250 |
Find assessor info on the county website
Neighborhood: 34224
Nearby homes
- $242,1003 bd2 ba1.3k sqft6510 Whelan St, Englewood, FL 34224Off Market
- $863,2002 bd3 ba4.2k sqft6486 Whelan St, Englewood, FL 34224Off Market
- $1,9453 bd2 ba1.9k sqft6511 Dulzura St, Englewood, FL 34224For Rent
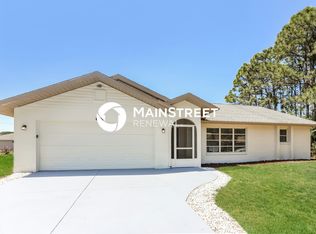
- $262,8003 bd2 ba1.6k sqft6518 Whelan St, Englewood, FL 34224Off Market
- $24,00010,058 Square Feet6503 Whelan St, Englewood, FL 34224Off Market
- $24,000-- bd-- ba-- sqft6495 Whelan St, Englewood, FL 34224Off Market
- $24,000-- bd-- ba-- sqft6511 Whelan St, Englewood, FL 34224Off Market
- $24,00010,018 Square Feet6487 Dulzura St, Englewood, FL 34224Off Market
Nearby schools
GreatSchools rating
- 8/10Vineland Elementary SchoolGrades: PK-5Distance: 1.4 mi
- 7/10L. A. Ainger Middle SchoolGrades: 6-8Distance: 1.3 mi
- 5/10Lemon Bay High SchoolGrades: 9-12Distance: 2.3 mi
Schools provided by the listing agent
- Elementary: Vineland Elementary
- Middle: L.A. Ainger Middle
- High: Lemon Bay High
Source: Stellar MLS. This data may not be complete. We recommend contacting the local school district to confirm school assignments for this home.
Get a cash offer in 3 minutes
Find out how much your home could sell for in as little as 3 minutes with a no-obligation cash offer.
Estimated market value
$215,000
Get a cash offer in 3 minutes
Find out how much your home could sell for in as little as 3 minutes with a no-obligation cash offer.
Estimated market value
$215,000
- Florida
- Charlotte County
- Englewood
- 34224
- 6502 Whelan St
Nearby cities
Nearby zip codes
Other Englewood Topics
