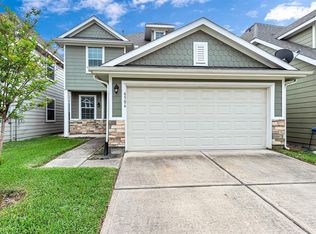
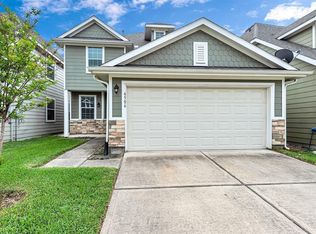
MOVE-IN READY! With FOUR BEDROOMS, working from home is easy and there’s still room for everyone! Curb appeal abounds with neat and tidy landscaping and an exterior with layered stone accents. An impressive two-story entry welcomes you inside. OPEN-CONCEPT LIVING makes it easy to gather with family and friends! You’ll love the SPACIOUS KITCHEN complete with an island, two pantries, tons of storage and counter space, and updated SS appliances. Easy access to the COVERED PATIO from the breakfast/kitchen area. The primary suite is a true retreat! You’ll enjoy having an ensuite with double sinks, separate shower and a jetted tub! This home has been WELL-MAINTAINED! NO Carpet Downstairs. UPGRADES within the last 3 years include: AC AND FURNACE, Sprinkler System, Covered Patio, Fence, Gutters, & more! Wilshire Court is a GATED community located near Hwy. 290, IH-610, and Bltwy 8. Minutes from Memorial Park, TC Jester Hike/Bike, and popular eateries like El Tiempo and Rudy’s BBQ!
For sale
$319,000
6502 Wilshire Rdg, Houston, TX 77040
4beds
2,265sqft
:
Get pre-qualified$2,643/mo
Single Family Residence
Built in 2013
3,336 Square Feet Lot
$310,400 Zestimate®
$141/sqft
$79/mo HOA
What's special
Impressive two-story entryFour bedroomsCovered patioSpacious kitchenOpen-concept livingEnsuite with double sinksTwo pantries
- 8 days |
- 100 |
- 13 |
Likely to sell faster than
Zillow last checked:
Listing updated:
Listed by:
Jackie Melchor TREC #0652120 713-829-1438,
Compass RE Texas, LLC - Houston
Source: HAR,MLS#: 63861780
Facts & features
Interior
Bedrooms & bathrooms
- Bedrooms: 4
- Bathrooms: 3
- Full bathrooms: 2
- 1/2 bathrooms: 1
Rooms
- Room types: Utility Room
Primary bedroom
- Level: Second
- Area: 182
- Dimensions: 14 x 13
Bedroom
- Level: Second
- Area: 120
- Dimensions: 12 x 10
Bedroom
- Level: Second
- Area: 110
- Dimensions: 11 x 10
Bedroom
- Level: Second
- Area: 110
- Dimensions: 11 x 10
Living room
- Level: First
- Area: 270
- Dimensions: 18 x 15
Heating
- Natural Gas
Cooling
- Ceiling Fan(s), Electric
Appliances
- Included: Disposal, Dryer, Washer, Freestanding Oven, Gas Oven, Microwave, Free-Standing Range, Gas Range, Dishwasher
Features
- Formal Entry/Foyer, High Ceilings, En-Suite Bath, Split Plan, Walk-In Closet(s)
- Windows: Window Coverings
Interior area
- Total structure area: 2,265
- Total interior livable area: 2,265 sqft
Property
Parking
- Total spaces: 2
- Parking features: Attached, Garage Door Opener, Double-Wide Driveway
- Attached garage spaces: 2
Features
- Stories: 2
- Patio & porch: Covered
- Exterior features: Sprinkler System
- Has spa: Yes
- Fencing: Back Yard
Lot
- Size: 3,336 Square Feet
- Features: Subdivided, 0 Up To 1/4 Acre
Details
- Parcel number: 1285410010006
Construction
Type & style
- Home type: SingleFamily
- Architectural style: Traditional
- Property subtype: Single Family Residence
Materials
- Cement Siding, Stone, Wood Siding
- Foundation: Slab
- Roof: Composition
Condition
- New construction: No
- Year built: 2013
Utilities & green energy
- Sewer: Public Sewer
- Water: Public
Green energy
- Energy efficient items: Thermostat
Community & HOA
Community
- Subdivision: Wilshire Court
HOA
- Has HOA: Yes
- HOA fee: $950 annually
Location
- Region: Houston
Financial & listing details
- Price per square foot: $141/sqft
- Tax assessed value: $283,500
- Annual tax amount: $7,297
- Date on market: 7/30/2026
- Listing terms: Cash,Conventional,FHA,VA Loan
Estimated market value
$310,400
$295,000 - $326,000
$2,164/mo
Price history
| Date | Event | Price |
|---|---|---|
| 7/30/2026 | Listed for sale | $319,000$141/sqft |
Source:  HAR #63861780 Report a problem HAR #63861780 Report a problem | ||
| 5/23/2017 | Listing removed | $1,750$1/sqft |
Source: Silvermill Properties LLC #9813815 Report a problem | ||
| 5/3/2017 | Listed for rent | $1,750$1/sqft |
Source: Silvermill Properties LLC #9813815 Report a problem | ||
| 11/6/2014 | Sold | -- |
Source: Agent Provided Report a problem | ||
Public tax history
| Year | Property taxes | Tax assessment |
|---|---|---|
| 2025 | $3,555 +1.5% | $283,500 |
| 2024 | $3,503 +5.8% | $283,500 -2.9% |
| 2023 | $3,311 +7.9% | $291,957 +12% |
| 2022 | $3,067 | $260,636 +14.5% |
| 2021 | -- | $227,637 -1.6% |
| 2020 | $2,947 +6.7% | $231,316 +8.3% |
| 2019 | $2,761 -49.4% | $213,619 +8.4% |
| 2018 | $5,454 | $197,082 |
| 2017 | $5,454 -0.1% | $197,082 |
| 2016 | $5,458 +1722.2% | $197,082 +49.7% |
| 2015 | $300 | $131,694 +490.4% |
| 2014 | $300 | $22,307 |
Find assessor info on the county website
Monthly payment
Est. payment
Payment breakdown
Explore the cost of this home by adjusting the details. Changes won't be saved.Climate risks
Neighborhood: Fairbanks - Northwest Crossing
Nearby schools
GreatSchools rating
- 8/10Holbrook Elementary SchoolGrades: PK-5Distance: 0.1 mi
- 4/10Dean Middle SchoolGrades: 6-8Distance: 1.6 mi
- 6/10Jersey Village High SchoolGrades: 9-12Distance: 3.7 mi
Schools provided by the listing agent
- Elementary: Holbrook Elementary School
- Middle: Dean Middle School
- High: Jersey Village High School
Source: HAR. This data may not be complete. We recommend contacting the local school district to confirm school assignments for this home.
- $269,9004 bd2 ba2k sqft6506 Wilshire Lks, Houston, TX 77040Off Market
- $281,0004 bd2 ba2k sqft6506 Wilshire Lakes, Houston, TX 77040Off Market
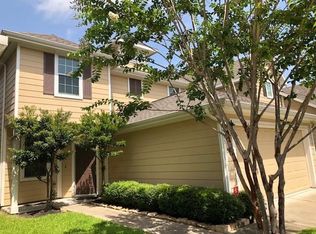
- $271,5003 bd2 ba2k sqft6503 Wilshire Fern, Houston, TX 77040Off Market
- $286,1003 bd3 ba2.2k sqft6507 Wilshire Fern, Houston, TX 77040Off Market
- $290,5004 bd3 ba2k sqft6443 Wilshire Fern, Houston, TX 77040Off Market
- $250,8004 bd2 ba1.9k sqft6511 Wilshire Fern, Houston, TX 77040Off Market
- $279,7003 bd3 ba2.1k sqft6439 Wilshire Fern, Houston, TX 77040Off Market
- $295,9003 bd2 ba1.8k sqft6503 Wilshire Rdg, Houston, TX 77040Off Market
A local agent can set up tours, give advice and negotiate with sellers.
Similar homes
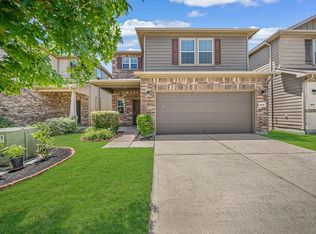
- $299,9004 bd3 ba2k sqft15815 Grey Boulder Dr, Houston, TX 77084For Sale
 MLS ID #18857161, Matthew Guzman, RE/MAX Universal. HAR
 - $258,0003 bd3 ba2.2k sqft7618 N Linpar Ct, Houston, TX 77040For Sale
 MLS ID #17745879, Crawford Howell, Fathom Realty. HAR
 - $374,9004 bd4 ba3.1k sqft8219 Terrace Brook Dr, Houston, TX 77040For Sale
 MLS ID #98419127, Susan Garczynski, Keller Williams Realty Southwest. HAR
 - $299,0004 bd3 ba2.2k sqft3506 Marquesa Ln, Houston, TX 77084For Sale
 MLS ID #15667469, Brinda Dalwadi, Realm Real Estate Professionals - Katy. HAR
 - $345,0004 bd3 ba2.5k sqft5323 Ivory Glass Dr, Katy, TX 77493For SaleMLS ID #62293522, Teresa Sanchez, Keller Williams Realty Professionals. HAR
- $319,9004 bd3 ba2.5k sqft18106 Linden Forest Ln, Katy, TX 77449For SaleMLS ID #13878634, Jade Ngoc Truong, V-Pro Realtors. HAR
- $319,0004 bd2 ba1.9k sqft9807 Patricia Haven Ln, Humble, TX 77396For SaleMLS ID #37383564, Rebecca Ramirez, Better Homes and Gardens Real Estate Gary Greene - Lake Houston. HAR
- $299,0003 bd3 ba2.2k sqft2623 Leopard Ct, Katy, TX 77449For SaleMLS ID #44952664, Damian Tellepsen, South Real Estate and Contemporary Art. HAR
- $345,0004 bd3 ba2.3k sqft11307 Misty Willow Ln, Tomball, TX 77375For SaleMLS ID #85643352, Blythe Kirkwood, Real Broker, LLC. HAR
- $290,0004 bd3 ba2.3k sqft3538 Clipper Winds Way, Houston, TX 77084For SaleMLS ID #9621242, Adela Begic, Keller Williams Realty The Woodlands. HAR
- $310,0003 bd3 ba2.2k sqft23411 W Pine Ivy Ln, Tomball, TX 77375For SaleMLS ID #36717812, Nicole Freer, Corcoran Genesis. HAR
- $325,0003 bd2 ba1.9k sqft21426 Piralta Ridge Ln, Katy, TX 77449For SaleMLS ID #2409123, Yelena Grinina, Keller Williams Realty Metropolitan. HAR
- $324,9004 bd3 ba2.5k sqft5822 Water Violet Ln, Richmond, TX 77407For SaleMLS ID #3036296, Jay Linh Phan, Keller Williams Signature. HAR
- $269,9903 bd3 ba1.7k sqft13531 Villas Palmas Dr, Houston, TX 77070For SaleMLS ID #86819662, Justin Dickey, CB&A, Realtors. HAR
- $319,0004 bd2 ba1.9k sqft3610 Russett Glen Ln, Katy, TX 77449For SaleMLS ID #87804453, Maira Hudda, REALM Real Estate Professionals - Sugar Land. HAR
- $325,0003 bd3 ba2.7k sqft4551 Ashberry Pine Ln, Katy, TX 77449For SaleMLS ID #36004942, Shveta Sharma, eXp Realty LLC. HAR
- $345,0004 bd3 ba2.5k sqft19639 Oakwood Falls Trl, Houston, TX 77084For SaleMLS ID #35786826, Tracey Riley, Compass RE Texas, LLC - West Houston. HAR
- $300,0004 bd3 ba2.7k sqft19826 Belissima Aurora Ln, Cypress, TX 77433For SaleMLS ID #97195748, Ana Linares, eXp Realty LLC. HAR
- $329,9004 bd3 ba2.6k sqft3007 Cimarron Pass Dr, Spring, TX 77373For SaleMLS ID #79916615, Nguyen Le, Walzel Properties - Corporate Office. HAR
- $359,9004 bd4 ba2.8k sqft24302 Wild Bramble Ln, Katy, TX 77493For SaleMLS ID #18045931, Michelle Westbrook, HomeSmart. HAR
