Nestled in the charming community of Ballenger Crossing, this exquisite townhouse offers a harmonious blend of traditional elegance and modern convenience. Built in 2005, this meticulously maintained residence features a classic brick front that exudes curb appeal, inviting you to explore the warm and inviting interiors. Step inside to discover a thoughtfully designed floor plan that seamlessly integrates the living and dining areas, creating an ideal space for both relaxation and entertaining. The combination dining/living area is bathed in natural light, enhancing the cozy atmosphere. The kitchen, complete with ample table space, is a culinary enthusiast's dream, equipped with high-end appliances including a gas oven/range, dishwasher, and microwave, ensuring every meal is a delight. This home boasts two spacious bedrooms, each designed with comfort in mind. The primary suite features an en-suite bath, providing a private retreat for unwinding after a long day. The additional full bathroom is equally well-appointed, ensuring convenience for guests and residents alike. The main floor laundry adds to the ease of living, with washer and dryer hookups conveniently located for your use. The property also includes essential security features, such as a main entrance lock, ensuring peace of mind. Outside, the community is adorned with sidewalks and street lights, creating a safe and welcoming environment. Enjoy the benefits of an assigned parking space, with additional on-street parking available for guests. The association takes care of lawn maintenance and common area upkeep, allowing you to spend more time enjoying your home and less time on chores. Located in the middle of the block, this townhouse offers a serene lifestyle while remaining close to local amenities. Experience the luxury of low-maintenance living in a vibrant community that prioritizes comfort and convenience. This property is not just a house; it's a place to call home, where every detail has been considered to enhance your living experience. Embrace the exclusive lifestyle that Ballenger Crossing has to offer, and make this stunning 1st floor condo your own.
Pending
$315,000
6502D Montalto Xing, Frederick, MD 21703
2beds
1,400sqft
Townhouse
Built in 2005
-- sqft lot
$314,300 Zestimate®
$225/sqft
$295/mo HOA
What's special
Classic brick frontWarm and inviting interiorsCozy atmosphereTwo spacious bedroomsThoughtfully designed floor plan
- 136 days |
- 16 |
- 0 |
Zillow last checked:
Listing updated:
Listed by:
Kathleen Bowers 443-467-5775,
Bayshore Realtors 4434675775
Source: Bright MLS,MLS#: MDFR2077488
Facts & features
Interior
Bedrooms & bathrooms
- Bedrooms: 2
- Bathrooms: 2
- Full bathrooms: 2
- Main level bathrooms: 2
- Main level bedrooms: 2
Rooms
- Room types: Living Room, Dining Room, Bedroom 2, Kitchen, Bedroom 1, Laundry, Bathroom 1, Bathroom 2
Bedroom 1
- Features: Flooring - Carpet, Walk-In Closet(s), Attached Bathroom
- Level: Main
Bedroom 2
- Features: Flooring - Carpet
- Level: Main
Bathroom 1
- Features: Bathroom - Tub Shower, Double Sink, Flooring - Vinyl
- Level: Main
Bathroom 2
- Features: Bathroom - Stall Shower, Flooring - Vinyl
- Level: Main
Dining room
- Features: Flooring - Carpet, Living/Dining Room Combo
- Level: Main
Dining room
- Features: Flooring - Carpet, Living/Dining Room Combo
- Level: Main
Kitchen
- Features: Granite Counters, Crown Molding, Double Sink, Flooring - Vinyl, Pantry, Breakfast Nook, Kitchen - Gas Cooking, Eat-in Kitchen
- Level: Main
Laundry
- Features: Flooring - Ceramic Tile
- Level: Main
Laundry
- Level: Main
Living room
- Features: Flooring - Carpet, Crown Molding, Balcony Access
- Level: Main
Heating
- Forced Air, Natural Gas
Cooling
- Central Air, Electric
Appliances
- Included: Dishwasher, Disposal, Dryer, Exhaust Fan, Microwave, Oven/Range - Gas, Refrigerator, Washer, Gas Water Heater
- Laundry: Main Level, Dryer In Unit, Washer In Unit, Washer/Dryer Hookups Only, Laundry Room
Features
- Kitchen - Table Space, Combination Dining/Living, Primary Bath(s), Floor Plan - Traditional, Dry Wall
- Flooring: Carpet, Ceramic Tile, Vinyl
- Doors: Atrium, Storm Door(s)
- Windows: Double Hung, Screens, Vinyl Clad
- Has basement: No
- Has fireplace: No
Interior area
- Total structure area: 1,400
- Total interior livable area: 1,400 sqft
- Finished area above ground: 1,400
Property
Parking
- Parking features: Assigned, On Street
- Has uncovered spaces: Yes
- Details: Assigned Parking
Accessibility
- Accessibility features: 2+ Access Exits, Accessible Doors, Accessible Hallway(s), Entry Slope <1', Accessible Entrance, No Stairs
Features
- Levels: One
- Stories: 1
- Exterior features: Sidewalks, Street Lights
- Pool features: None
Lot
- Features: Middle Of Block
Details
- Additional structures: Above Grade
- Parcel number: 1128587120
- Zoning: RESIDENTIAL
- Special conditions: Standard
Construction
Type & style
- Home type: Townhouse
- Architectural style: Traditional
- Property subtype: Townhouse
Materials
- Brick Front
- Foundation: Slab
- Roof: Asphalt
Condition
- New construction: No
- Year built: 2005
- Major remodel year: 2026
Details
- Builder name: RYAN
Utilities & green energy
- Sewer: Public Sewer
- Water: Public
Community & HOA
Community
- Security: Main Entrance Lock
- Condo and coop fee: $295 monthly
- Subdivision: Ballenger Crossing
HOA
- Has HOA: No
- Amenities included: Other
- Services included: Other, Road Maintenance, Reserve Funds, Management, Maintenance Grounds, Lawn Care Side, Lawn Care Rear, Lawn Care Front, Maintenance Structure, Common Area Maintenance
Location
- Region: Frederick
Financial & listing details
- Price per square foot: $225/sqft
- Tax assessed value: $246,667
- Annual tax amount: $2,848
- Date on market: 3/7/2026
- Listing agreement: Exclusive Right To Sell
- Listing terms: Cash,Conventional,FHA,VA Loan
- Inclusions: Refrigerator, Stove, Dishwasher
- Ownership: Condominium
Estimated market value
$314,300
$299,000 - $330,000
$2,164/mo
Price history
| Date | Event | Price |
|---|---|---|
| 5/23/2026 | Pending sale | $315,000$225/sqft |
Source:  Bright MLS #MDFR2077488 Report a problem Bright MLS #MDFR2077488 Report a problem | ||
| 5/14/2026 | Listed for sale | $315,000$225/sqft |
Source: Bright MLS #MDFR2077488 Report a problem | ||
| 4/28/2026 | Pending sale | $315,000$225/sqft |
Source: Bright MLS #MDFR2077488 Report a problem | ||
| 3/18/2026 | Price change | $315,000-3.1%$225/sqft |
Source: Bright MLS #MDFR2077488 Report a problem | ||
| 3/7/2026 | Listed for sale | $325,000$232/sqft |
Source: Bright MLS #MDFR2077488 Report a problem | ||
Public tax history
Tax history is unavailable.
Monthly payment
Est. payment
Payment breakdown
Explore the cost of this home by adjusting the details. Changes won't be saved.Climate risks
Neighborhood: 21703
Nearby schools
GreatSchools rating
- 7/10Ballenger Creek Elementary SchoolGrades: PK-5Distance: 0.6 mi
- 8/10Ballenger Creek Middle SchoolGrades: 6-8Distance: 0.2 mi
- 5/10Tuscarora High SchoolGrades: 9-12Distance: 0.5 mi
Schools provided by the listing agent
- Middle: Ballenger Creek
- High: Tuscarora
- District: Frederick County Public Schools
Source: Bright MLS. This data may not be complete. We recommend contacting the local school district to confirm school assignments for this home.
- $320,0002 bd3 ba1.4k sqft6502 Montalto Xing UNIT H, Frederick, MD 21703Sold
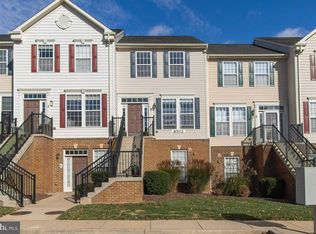
- $313,5003 bd3 ba-- sqft6502 Montalto Xing UNIT E, Frederick, MD 21703Sold
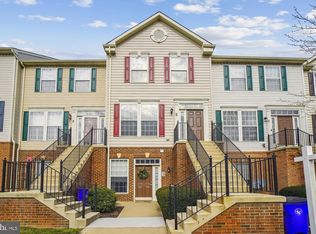
- $295,4002 bd2 ba1.2k sqft6502 Montalto Xing UNIT K, Frederick, MD 21703Off Market
- $320,9002 bd3 ba-- sqft6502 Montalto Xing UNIT B, Frederick, MD 21703Off Market
- $318,3002 bd2 ba-- sqft6502 Montalto Xing UNIT C, Frederick, MD 21703Off Market
- $316,5003 bd2 ba1.4k sqft6502 Montalto Xing UNIT J, Frederick, MD 21703Off Market
- $285,0002 bd2 ba1.1k sqft6502 Montalto Xing UNIT A, Frederick, MD 21703Off Market
- $284,7002 bd2 ba1.2k sqft6502 Montalto Xing UNIT G, Frederick, MD 21703Off Market
A local agent can set up tours, give advice and negotiate with sellers.
Similar homes
- $325,0003 bd3 ba1.3k sqftCrossing, Frederick, MD 21703For Sale
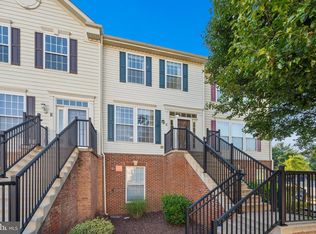
 MLS ID #MDFR2084380, Michelle Graziani, Century 21 Redwood Realty. Bright MLS
 - $309,6002 bd2 ba1.5k sqft4851 Finnical Way Unit 301, Frederick, MD 21703For Sale
 MLS ID #MDFR2085712, Shawn Kelly, Compass. Bright MLS
 - $310,0002 bd2 ba1k sqft6826 Acacia Ct, Frederick, MD 21703For Sale
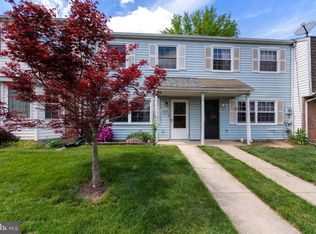 MLS ID #MDFR2080990, Lucy Renehan, Berkshire Hathaway HomeServices Homesale Realty. Bright MLS
 - $315,0002 bd3 ba1.2k sqft146 Lauren Ct, Frederick, MD 21703For Sale
 MLS ID #MDFR2084538, Eric Steinhoff, LPT Realty, LLC. Bright MLS
 - $359,9002 bd3 ba1.6k sqft5534 Fox Hall Ct, Frederick, MD 21703For SaleMLS ID #MDFR2083516, Trish Mills, Charis Realty Group. Bright MLS
- $284,9002 bd2 ba1k sqftStuart Mechanic, Frederick, MD 21703For SaleMLS ID #MDFR2083596, Becky Richmond, Redfin Corp. Bright MLS
- $269,9002 bd2 ba1.1k sqft5601 Avonshire Pl APT B, Frederick, MD 21703For SaleMLS ID #MDFR2081248, Mari Uzzo, RE/MAX Realty Plus. Bright MLS
- $289,9002 bd2 ba1.3k sqftBallenger Crk Cn, Frederick, MD 21703For SaleMLS ID #MDFR2082560, ALLIE VASQUEZ, Charis Realty Group. Bright MLS
- $299,9002 bd2 ba1.3k sqftBallenger Crk Cn, Frederick, MD 21703For SaleMLS ID #MDFR2080384, Trish Mills, Charis Realty Group. Bright MLS
- $285,0002 bd2 ba1.3k sqft595 Cawley Dr #4-2A, Frederick, MD 21703For SaleMLS ID #MDFR2081778, Rich Phillips, Northrop Realty. Bright MLS
- $300,0003 bd2 ba1k sqft1112 Providence Ct, Frederick, MD 21703For SaleMLS ID #MDFR2080776, Mark A. Ritter, Douglas Realty, LLC. Bright MLS
- $354,9003 bd3 ba1.6k sqft572 Hollyberry Way, Frederick, MD 21703For SaleMLS ID #MDFR2081650, Sandy Usiak, RE/MAX Results. Bright MLS
- $299,9002 bd2 ba1.3k sqft2507 Shelley Cir Unit 2C, Frederick, MD 21702For SaleMLS ID #MDFR2082042, Blake Haegele, Charis Realty Group. Bright MLS
- $385,0003 bd3 ba1.6k sqftWestview South, Frederick, MD 21703For SaleMLS ID #MDFR2085214, Suzanne Marsh, Marsh Realty. Bright MLS
- $379,0003 bd3 ba1.8k sqft570 Eisenhower Dr, Frederick, MD 21703For SaleMLS ID #MDFR2082432, Michael McKenna, Weichert Realtors - McKenna & Vane. Bright MLS
- $414,4143 bd3 ba1.3k sqft5624 Rockledge Ct, Frederick, MD 21703For SaleMLS ID #MDFR2083592, David Zeff, Keller Williams Capital Properties. Bright MLS
- $265,0003 bd2 ba1.2k sqft1242 Danielle Dr Unit 1242B, Frederick, MD 21703For SaleMLS ID #MDFR2081970, Bob Marsh, Marsh Realty. Bright MLS
- $295,0003 bd3 ba1.1k sqftWillow Glen, Frederick, MD 21701For SaleMLS ID #MDFR2082922, Maria Rivera, Samson Properties. Bright MLS
- $384,9993 bd3 ba1.6k sqft7070 Executive Way, Frederick, MD 21703For SaleMLS ID #MDFR2077878, Sam Villeda, Realty Advantage of Maryland LLC. Bright MLS
- $425,0003 bd4 ba1.9k sqft6082 Forum Sq, Frederick, MD 21703For SaleMLS ID #MDFR2084428, Christopher Welch, Keller Williams Capital Properties. Bright MLS
