CORNER LOT CHARM Meets ONE-Story level convenience. Welcome to 6503 Bayliss Valley Ln, a 2015-built home in the established Barker Village community minutes to the ENERGY CORRIDOR. This 3-bed, 2-bath home boasts a functional 1,899 sqft split floor plan, offering maximum privacy for the primary suite. Freshly updated in March 2026 with neutral designer paint & plush carpeting throughout, this home is truly turnkey. The heart of the home is an open-concept kitchen featuring a granite-topped island & counters, stainless steel appliances, & a tile backsplash that flows seamlessly into the light-filled living room. A dedicated gameroom provides the flexible space needed for a modern home office or hobby area or extra bed. High ceilings & tile flooring in all common areas enhance the spacious feel. Enjoy outdoor living on the covered patio with a backyard that has ample room for future additions. Easy commute with access to TX-99 and I-10, situated within the highly-regarded Cy-Fair ISD.
For sale
Price cut: $5K (6/29)
$280,000
6503 Bayliss Valley Ln, Katy, TX 77449
3beds
1,899sqft
:
Get pre-qualified$2,057/mo
Single Family Residence
Built in 2015
7,257 Square Feet Lot
$276,400 Zestimate®
$147/sqft
$56/mo HOA
What's special
One-story level conveniencePlush carpeting throughoutStainless steel appliancesCovered patioCorner lot charmTile backsplashOpen-concept kitchen
- 115 days |
- 284 |
- 15 |
Zillow last checked:
Listing updated:
Listed by:
Don Davis TREC #0555553 936-494-5500,
Douglas Elliman Real Estate
Source: HAR,MLS#: 16596978
Facts & features
Interior
Bedrooms & bathrooms
- Bedrooms: 3
- Bathrooms: 2
- Full bathrooms: 2
Rooms
- Room types: Game Room, Media Room, Utility Room
Primary bathroom
- Features: Primary Bath: Double Sinks, Primary Bath: Tub/Shower Combo, Secondary Bath(s): Tub/Shower Combo, Vanity Area
Kitchen
- Features: Breakfast Bar, Kitchen Island, Kitchen open to Family Room, Pantry
Heating
- Natural Gas
Cooling
- Ceiling Fan(s), Electric
Appliances
- Included: Disposal, Oven, Microwave, Gas Range, Dishwasher
- Laundry: Electric Dryer Hookup, Washer Hookup
Features
- Formal Entry/Foyer, High Ceilings, All Bedrooms Down, En-Suite Bath, Primary Bed - 1st Floor, Sitting Area, Split Plan, Walk-In Closet(s)
- Flooring: Carpet, Laminate, Tile
Interior area
- Total structure area: 1,899
- Total interior livable area: 1,899 sqft
Video & virtual tour
Property
Parking
- Total spaces: 2
- Parking features: Attached
- Attached garage spaces: 2
Features
- Stories: 1
- Patio & porch: Covered
- Fencing: Back Yard
Lot
- Size: 7,257 Square Feet
- Features: Back Yard, Corner Lot, Subdivided, 0 Up To 1/4 Acre
Details
- Parcel number: 1350630020001
Construction
Type & style
- Home type: SingleFamily
- Architectural style: Traditional
- Property subtype: Single Family Residence
Materials
- Brick, Cement Siding, Stone
- Foundation: Slab
- Roof: Composition
Condition
- New construction: No
- Year built: 2015
Utilities & green energy
- Sewer: Public Sewer
- Water: Public, Water District
Green energy
- Energy efficient items: Attic Vents, Thermostat
Community & HOA
Community
- Subdivision: Barker Village Sec 5
HOA
- Has HOA: Yes
- HOA fee: $670 annually
Location
- Region: Katy
Financial & listing details
- Price per square foot: $147/sqft
- Tax assessed value: $306,483
- Annual tax amount: $7,226
- Date on market: 3/31/2026
- Listing terms: Cash,Conventional,FHA,VA Loan
- Ownership: Full Ownership
- Road surface type: Concrete
Estimated market value
$276,400
$263,000 - $290,000
$2,102/mo
Price history
| Date | Event | Price |
|---|---|---|
| 7/24/2026 | Listing removed | $1,875$1/sqft |
Source:  HAR #84111217 Report a problem HAR #84111217 Report a problem | ||
| 7/22/2026 | Listed for rent | $1,875+10.3%$1/sqft |
Source: HAR #84111217 Report a problem | ||
| 6/29/2026 | Price change | $280,000-1.8%$147/sqft |
Source:  HAR #16596978 Report a problem HAR #16596978 Report a problem | ||
| 5/12/2026 | Price change | $285,000-3.1%$150/sqft |
Source: HAR #16596978 Report a problem | ||
| 4/14/2026 | Price change | $294,000-1.7%$155/sqft |
Source: HAR #16596978 Report a problem | ||
| 3/31/2026 | Listed for sale | $299,000+36%$157/sqft |
Source: HAR #16596978 Report a problem | ||
| 5/2/2019 | Listing removed | $1,700$1/sqft |
Source: eXp Realty LLC #76259257 Report a problem | ||
| 3/27/2019 | Listed for rent | $1,700$1/sqft |
Source: eXp Realty LLC #76259257 Report a problem | ||
| 2/21/2019 | Sold | -- |
Source: Agent Provided Report a problem | ||
| 2/4/2019 | Pending sale | $219,900$116/sqft |
Source: eXp Realty LLC #34901608 Report a problem | ||
| 1/8/2019 | Listed for sale | $219,900$116/sqft |
Source: eXp Realty LLC #34901608 Report a problem | ||
Public tax history
| Year | Property taxes | Tax assessment |
|---|---|---|
| 2025 | $2,371 +5.8% | $306,483 +3.4% |
| 2024 | $2,242 +4.4% | $296,474 -5.2% |
| 2023 | $2,148 +10.4% | $312,678 +11.4% |
| 2022 | $1,946 | $280,752 +27.9% |
| 2021 | -- | $219,544 +3% |
| 2020 | $1,645 +28.9% | $213,217 +6.7% |
| 2019 | $1,277 -67.6% | $199,840 +12.8% |
| 2018 | $3,939 | $177,133 |
| 2017 | $3,939 -11.8% | $177,133 -2.5% |
| 2016 | $4,468 | $181,638 |
| 2015 | -- | -- |
Find assessor info on the county website
Monthly payment
Est. payment
Payment breakdown
Explore the cost of this home by adjusting the details. Changes won't be saved.Climate risks
Neighborhood: 77449
Nearby schools
GreatSchools rating
- 5/10McFee Elementary SchoolGrades: PK-5Distance: 0.9 mi
- 4/10Kahla Middle SchoolGrades: 6-8Distance: 2.2 mi
- 4/10Cypress Springs High SchoolGrades: 9-12Distance: 2.2 mi
Schools provided by the listing agent
- Elementary: Mcfee Elementary School
- Middle: Kahla Middle School
- High: Cypress Springs High School
Source: HAR. This data may not be complete. We recommend contacting the local school district to confirm school assignments for this home.
- $310,8003 bd3 ba2.5k sqft6507 Bayliss Valley Ln, Katy, TX 77449Off Market

- $289,3003 bd2 ba1.8k sqft6511 Bayliss Valley Ln, Katy, TX 77449Off Market
- $356,9004 bd2 ba2.9k sqft6502 Buchanan Pine Ln, Katy, TX 77449Off Market
- $292,6003 bd2 ba2k sqft6506 Buchanan Pine Ln, Katy, TX 77449Off Market
- $292,2003 bd2 ba1.8k sqft6419 Bayliss Valley Ln, Katy, TX 77449Off Market
- $296,9003 bd2 ba2.2k sqft6510 Buchanan Pine Ln, Katy, TX 77449Off Market
- $317,4003 bd2 ba2.5k sqft6515 Bayliss Valley Ln, Katy, TX 77449Off Market
- $327,3003 bd2 ba2.6k sqft6422 Buchanan Pine Ln, Katy, TX 77449Off Market
A local agent can set up tours, give advice and negotiate with sellers.
Similar homes
- $295,0003 bd2 ba1.6k sqft20715 Winghaven Dr, Katy, TX 77449For Sale
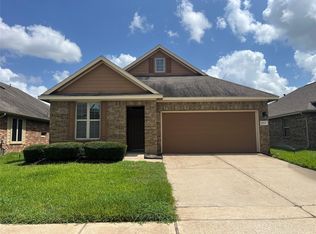 MLS ID #87050326, Simon Cheung, Lyn Realty. HAR
 - $324,9004 bd3 ba2.5k sqft18106 Linden Forest Ln, Katy, TX 77449For Sale
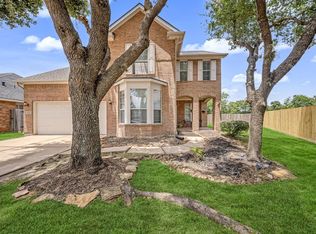 MLS ID #13878634, Jade Ngoc Truong, V-Pro Realtors. HAR
 - $295,0003 bd2 ba1.6k sqft6523 Fiddlewood Thicket Ln, Katy, TX 77449For Sale
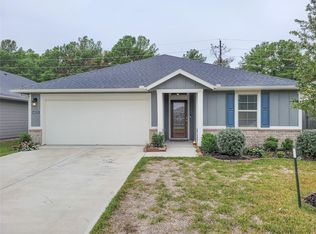 MLS ID #60742657, Wayne Comer, 360 Realty & Management. HAR
 - $299,0004 bd3 ba2.5k sqft19510 Buckland Park Dr, Katy, TX 77449For Sale
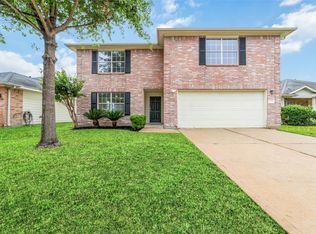 MLS ID #47567226, Vi Le, 5th Stream Realty. HAR
 - $280,0003 bd2 ba1.7k sqft3406 Trent Stone Ln, Katy, TX 77449For SaleMLS ID #38775297, Fiona Farhad, NB Elite Realty. HAR
- $290,0003 bd2 ba1.9k sqft22431 Albee Dr, Katy, TX 77449For SaleMLS ID #2130155, Heather Schuren, RE/MAX Cinco Ranch. HAR
- $299,5004 bd3 ba2.5k sqft19727 Summerlin Dr, Katy, TX 77449For SaleMLS ID #46838369, Johana Quijano, Keller Williams Premier Realty. HAR
- $269,0003 bd3 ba2.3k sqft21807 Olympia Springs Ln, Katy, TX 77449For SaleMLS ID #38338050, Adam Lei, AJC Signature Realty LLC. HAR
- $264,9993 bd2 ba1.6k sqft20830 Cullen Ranch Rd, Katy, TX 77449For SaleMLS ID #51835999, Cesar Martinez, BlueRoof Real Estate. HAR
- $285,0003 bd3 ba2.1k sqft4951 Evergreen Haven Ct, Houston, TX 77084For SaleMLS ID #15156378, Angelica Bracho, Berkshire Hathaway HomeServices Premier Properties. HAR
- $299,9003 bd3 ba2.5k sqft5439 Baronet Dr, Katy, TX 77493For SaleMLS ID #31869423, Veronica Cunningham, CB&A, Realtors. HAR
- $325,0003 bd3 ba2.7k sqft4551 Ashberry Pine Ln, Katy, TX 77449For SaleMLS ID #36004942, Shveta Sharma, eXp Realty LLC. HAR
- $300,0005 bd3 ba2.4k sqft3607 Robwood Ct, Katy, TX 77449For SaleMLS ID #75173603, Denise Hernandez, Nan & Company Properties - Corporate Office (Heights). HAR
- $299,9994 bd3 ba2.7k sqft3807 Brook Garden Ln, Katy, TX 77449For SaleMLS ID #80042961, Dieu Nguyen, LPT Realty, LLC. HAR
- $260,0003 bd2 ba1.5k sqft5614 Calm Ct, Houston, TX 77084For SaleMLS ID #38797552, Delia Peters, Forey Real Estate, LLC.. HAR
- $255,0003 bd3 ba2.1k sqft20631 Tayman Oaks Dr, Cypress, TX 77433For SaleMLS ID #35416377, Jordan Denike, TexasRenters.com, LLC. HAR
- $319,0004 bd2 ba1.9k sqft3610 Russett Glen Ln, Katy, TX 77449For SaleMLS ID #87804453, Maira Hudda, REALM Real Estate Professionals - Sugar Land. HAR
- $319,5004 bd3 ba2.2k sqft22534 Lavaca Ranch Ln, Katy, TX 77449For SaleMLS ID #27400557, Jay Thieme, RE/MAX Cinco Ranch. HAR
- $275,0003 bd2 ba1.6k sqft4931 Marina Shores Ct, Katy, TX 77493For SaleMLS ID #94860090, Alex Rezende, AroundTown Properties Inc. HAR
- $254,0003 bd3 ba1.6k sqft6643 Sharpstone Creek Ln, Houston, TX 77084For SaleMLS ID #98439040, Grace Felefli, HomeSmart. HAR
