Move-In Ready, Heavily Upgraded Home with Water Views in a Premier Gated Florida Community. Skip the wait of new construction—this beautifully upgraded, nearly new home is ready for immediate enjoyment! Featuring 3 bedrooms plus a versatile den, this open-concept split floor plan offers the perfect blend of comfort, functionality, and Florida lifestyle. The home showcases high-quality luxury vinyl flooring, crown molding, tray ceilings, and top-of-the-line finishes throughout. Entertaining is effortless with a spacious extended lanai that includes a custom outdoor kitchen and grill, all overlooking a tranquil pond. Enjoy added privacy and security with a fully fenced yard and impact-rated windows adorned with plantation shutters and automatic shades on the triple-panel hurricane sliders. Additional premium features include: Gourmet kitchen with quartz countertops, large island, and walk-in pantry, indoor/outdoor built-in speaker system, Portable gas generator hook-up, water filtration system, high-end ceiling fans and fixtures throughout. The expansive great room and serene owner’s suite both offer picturesque pond views. Two additional bedrooms share a guest bathroom on the opposite side of the home, and the den provides flexible space for a fourth bedroom, home office, or hobby room. Situated in a sought-after, gated maintenance-free Neal community, residents enjoy resort-style amenities including: Clubhouse and multiple pools, tennis and pickleball courts, fitness center and miles of walking/biking trails, through scenic nature preserves, and a dog park. All of this comes with low HOA fees in a prime location—just east of I-75 and minutes from world-famous Siesta Key Beach. Enjoy quick access to upscale shopping, dining (from gourmet to waterfront tiki bars), and all the best Sarasota has to offer. This is more than a home—it's your gateway to the Florida lifestyle. Schedule your private tour today!
Sold for $535,000
$535,000
6503 BIG BAYOU DRIVE, SARASOTA, FL 34241
3beds
1,862sqft
Single Family Residence
Built in 2024
5,876 Square Feet Lot
$522,500 Zestimate®
$287/sqft
$3,354 Estimated rent
Home value
$522,500
$475,000 - $575,000
$3,354/mo
Zestimate® history
Owner options
List your home for rent
$3,354/mo
Rent Zestimate®
Find your next renter with Zillow Rental Manager. Plus, with online applications, you can quickly screen prospective tenants – for free.
$3,354/mo
Rent Zestimate®
Refinance and save
$3,799/mo
Est. payment
Refinancing to a lower rate could help reduce your monthly payments and save thousands over the life of the loan.
$3,799/mo
Est. payment
Explore your selling options
Work with a Zillow partner agent
Leverage their expertise and Zillow's premium Showcase listings to get your home seen by more buyers.
Get startedList with your own agent
Get your home in front of millions of buyers by listing it on Zillow.
Learn how to do itSell it yourself
Take full control of how buyers see your home on Zillow by listing For Sale by Owner (FSBO).
List your homeWhat's special
Fully fenced yardTranquil pondLarge islandTop-of-the-line finishesSpacious extended lanaiQuartz countertopsOpen-concept split floor plan
Zillow last checked:
Listing updated:
Listed by:
Jessica Bow 941-356-2585,
RE/MAX PALM 941-929-9090,
Liza Knipe 941-586-0576,
RE/MAX PALM
Bought with:
Barbara A Milian, P.A., 0631979
MICHAEL SAUNDERS & COMPANY
Source: Stellar MLS,MLS#: A4658036 Originating MLS: Sarasota - Manatee
Originating MLS: Sarasota - Manatee
Facts & features
Interior
Bedrooms & bathrooms
- Bedrooms: 3
- Bathrooms: 2
- Full bathrooms: 2
Rooms
- Room types: Den/Library/Office, Utility Room
Primary bedroom
- Description: Room4
- Features: Ceiling Fan(s), En Suite Bathroom, Walk-In Closet(s)
- Level: First
Bedroom 2
- Description: Room5
- Features: Ceiling Fan(s), Walk-In Closet(s)
- Level: First
Bedroom 3
- Description: Room6
- Features: Walk-In Closet(s)
- Level: First
Primary bathroom
- Description: Room8
- Features: Dual Sinks, Stone Counters, Water Closet/Priv Toilet
- Level: First
Basement
- Level: First
Den
- Description: Room7
- Features: Ceiling Fan(s), No Closet
- Level: First
Dining room
- Description: Room2
- Level: First
Kitchen
- Description: Room3
- Features: Breakfast Bar, Pantry
- Level: First
Living room
- Description: Room1
- Features: Ceiling Fan(s)
- Level: First
Heating
- Central
Cooling
- Central Air
Appliances
- Included: Dishwasher, Disposal, Microwave, Range, Refrigerator, Water Filtration System
- Laundry: Inside, Laundry Room
Features
- Ceiling Fan(s), Eating Space In Kitchen, High Ceilings, Kitchen/Family Room Combo, Open Floorplan, Primary Bedroom Main Floor, Split Bedroom, Stone Counters, Thermostat, Tray Ceiling(s), Walk-In Closet(s)
- Flooring: Carpet, Vinyl
- Doors: Sliding Doors
- Windows: Blinds, Shades, Storm Window(s), Window Treatments, Hurricane Shutters/Windows
- Has fireplace: No
Interior area
- Total structure area: 2,660
- Total interior livable area: 1,862 sqft
Property
Parking
- Total spaces: 2
- Parking features: Driveway, Garage Door Opener
- Attached garage spaces: 2
- Has uncovered spaces: Yes
Features
- Levels: One
- Stories: 1
- Patio & porch: Covered, Porch, Rear Porch, Screened
- Exterior features: Sidewalk
- Pool features: Gunite, Heated, In Ground
- Spa features: Heated, In Ground
- Fencing: Fenced
- Has view: Yes
- View description: Water, Pond
- Has water view: Yes
- Water view: Water,Pond
Lot
- Size: 5,876 Square Feet
- Features: In County, Landscaped, Level, Near Golf Course, Sidewalk
- Residential vegetation: Trees/Landscaped
Details
- Parcel number: 0309030453
- Zoning: VPD
- Special conditions: None
Construction
Type & style
- Home type: SingleFamily
- Property subtype: Single Family Residence
Materials
- Block
- Foundation: Slab
- Roof: Tile
Condition
- Completed
- New construction: No
- Year built: 2024
Details
- Builder model: Dream 2
- Builder name: Neal Homes
Utilities & green energy
- Sewer: Public Sewer
- Water: Public
- Utilities for property: Cable Connected, Electricity Connected, Natural Gas Connected, Public, Sewer Available, Street Lights, Underground Utilities, Water Connected
Green energy
- Energy efficient items: Windows
Community & HOA
Community
- Features: Clubhouse, Deed Restrictions, Dog Park, Fitness Center, Gated Community - No Guard, Irrigation-Reclaimed Water, Park, Playground, Pool, Sidewalks, Special Community Restrictions, Tennis Court(s)
- Security: Gated Community, Security Lights, Smoke Detector(s)
- Pet fee: $0 monthly
- Subdivision: GRAND PARK PH 2 REP
HOA
- Has HOA: Yes
- Amenities included: Clubhouse, Fence Restrictions, Fitness Center, Gated, Maintenance, Park, Pickleball Court(s), Playground, Pool, Recreation Facilities, Security, Spa/Hot Tub, Tennis Court(s), Trail(s)
- Services included: Common Area Taxes, Community Pool, Reserve Fund, Maintenance Grounds, Manager, Pool Maintenance, Recreational Facilities
- HOA fee: $312 monthly
- HOA name: Castle Group/Toni Michel
- HOA phone: 941-263-2160
Location
- Region: Sarasota
Financial & listing details
- Price per square foot: $287/sqft
- Tax assessed value: $432,200
- Annual tax amount: $2,967
- Date on market: 7/10/2025
- Cumulative days on market: 57 days
- Listing terms: Cash,Conventional,FHA,VA Loan
- Ownership: Fee Simple
- Total actual rent: 0
- Electric utility on property: Yes
- Road surface type: Paved
Price history
| Date | Event | Price |
|---|---|---|
| 10/6/2025 | Sold | $535,000-2.7%$287/sqft |
Source:  Stellar MLS #A4658036 Report a problem Stellar MLS #A4658036 Report a problem | ||
| 9/6/2025 | Pending sale | $550,000$295/sqft |
Source: Stellar MLS #A4658036 Report a problem | ||
| 8/15/2025 | Price change | $550,000-4.3%$295/sqft |
Source: Stellar MLS #A4658036 Report a problem | ||
| 7/10/2025 | Listed for sale | $575,000-2.8%$309/sqft |
Source: Stellar MLS #A4658036 Report a problem | ||
| 5/3/2024 | Sold | $591,589$318/sqft |
Source: Public Record Report a problem | ||
Public tax history
| Year | Property taxes | Tax assessment |
|---|---|---|
| 2025 | $6,584 +121.9% | $432,200 +299.3% |
| 2024 | $2,967 +154.3% | $108,240 +10% |
| 2023 | $1,167 | $98,400 |
| 2022 | -- | -- |
Find assessor info on the county website
Neighborhood: 34241
Nearby homes
- $636,3614 bd2 ba2.4k sqft6499 Big Bayou Dr, Sarasota, FL 34241Sold
- $550,1553 bd2 ba1.7k sqft6507 Big Bayou Dr, Sarasota, FL 34241Sold
- $551,3223 bd2 ba1.8k sqft6495 Big Bayou Dr, Sarasota, FL 34241Sold
- $579,7693 bd2 ba1.8k sqft6511 Big Bayou Dr, Sarasota, FL 34241Sold
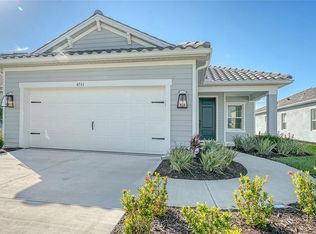
- $562,7344 bd2 ba2.4k sqft6491 Big Bayou Dr, Sarasota, FL 34241Sold
- $515,0003 bd2 ba1.7k sqft6515 Big Bayou Dr, Sarasota, FL 34241Sold
- $696,3653 bd2 ba1.8k sqft6487 Big Bayou Dr, Sarasota, FL 34241Sold
- $624,6734 bd2 ba2.4k sqft6500 Big Bayou Dr, Sarasota, FL 34241Sold
Nearby schools
GreatSchools rating
- 10/10Lakeview Elementary SchoolGrades: PK-5Distance: 3.9 mi
- 9/10Sarasota Middle SchoolGrades: 6-8Distance: 3.4 mi
- 7/10Riverview High SchoolGrades: PK,9-12Distance: 5.7 mi
Schools provided by the listing agent
- Elementary: Lakeview Elementary
- Middle: Sarasota Middle
- High: Riverview High
Source: Stellar MLS. This data may not be complete. We recommend contacting the local school district to confirm school assignments for this home.
Get a cash offer in 3 minutes
Find out how much your home could sell for in as little as 3 minutes with a no-obligation cash offer.
Estimated market value
$522,500
Get a cash offer in 3 minutes
Find out how much your home could sell for in as little as 3 minutes with a no-obligation cash offer.
Estimated market value
$522,500
- Florida
- Sarasota County
- Sarasota
- 34241
- 6503 BIG BAYOU DRIVE
Nearby cities
Nearby neighborhoods
Nearby zip codes
Other Sarasota Topics
