Skip main navigation
Off market
  • $1,798,100

    6503 Blue Wing Dr, Alexandria, VA 22307

    6beds
    5,828sqft
    SingleFamily
    Built in 2005
    0.38 Acres Lot
    $1,798,100 Zestimate®
    $309/sqft
    $7,519 Estimated rent

    Home value

    $1,798,100

    $1.71M - $1.91M

    $7,519/mo

    Zestimate® history
    Loading
    Loading...

    Owner options

    List your home for rent

    $7,519/mo

    Rent Zestimate®

    Find your next renter with Zillow Rental Manager. Plus, with online applications, you can quickly screen prospective tenants – for free.

    Learn more

    $7,519/mo

    Rent Zestimate®

    Refinance and save

    $11,205/mo

    Est. payment

    Refinancing to a lower rate could help reduce your monthly payments and save thousands over the life of the loan.

    See today's rates

    $11,205/mo

    Est. payment

    Explore your selling options

    Work with a Zillow partner agent

    Leverage their expertise and Zillow's premium Showcase listings to get your home seen by more buyers.

    Get started

    List with your own agent

    Get your home in front of millions of buyers by listing it on Zillow.

    Learn how to do it

    Sell it yourself

    Take full control of how buyers see your home on Zillow by listing For Sale by Owner (FSBO).

    List your home

    What's special

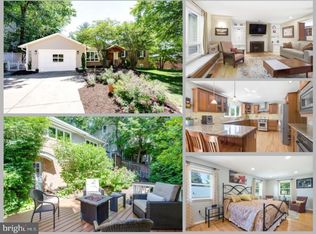
    Spacious estate caliber home in elevated setting on large double lot providing the ultimate privacy and tree top vistas. All this just minutes from Old Town in prestigious Belle Haven Estates. The home provides over 6,000 total square feet of sheer luxury. Nothing was spared to create this true custom quality home. The open floor plan is enhanced by stately high ceilings, high end trim detail, hardwood floors, and large windows, many with glass transoms capitalizing on the home's elevated setting to produce a bright and airy feeling throughout. Other features include: attractive front portico and stone façade, dramatic 2 story entry foyer, spacious living room and dining room off foyer, main level home office, custom kitchen with upscale cabinets, appliances, walk in pantry, and doors to rear deck. Kitchen flows nicely into spacious family room with statement stacked stone gas fireplace, decorative columns and arched openings, and walls of windows. Two stairway options lead you to 5 upper level bedrooms including luxurious primary suite featuring two walk in closets and huge bath with double vanity, statement tub with columned entrance, walk in shower, and private toilet room. Two of the remaining upper level bedrooms have private baths and walk in closets while two share one spacious hall bath. Maximum convenience provided by bedroom level laundry. The finished lower level is full walk out and includes high ceilings, large family room with gas fireplace, wet bar, bedroom, full bath, and bonus room ideal for library/gym/theatre, etc. Unfinished area with secondary laundry excellent for storage space. Glass doors from lower level lead to incredible stone patio that extends the full length of the house. Given all the lower level has to offer including private entrance makes it ideal for in-law or au pair suite! More than ample parking provided by 2 car garage and driveway parking. Two lots included in the sale which provides tons of privacy or create a dream play area!

    This property is off market, which means it's not currently listed for sale or rent on Zillow. This may be different from what's available on other websites or public sources.

    Facts & features

    Interior

    Bedrooms & bathrooms
    • Bedrooms: 6
    • Bathrooms: 6
    • Full bathrooms: 5
    • 1/2 bathrooms: 1
    Heating
    • Forced air
    Cooling
    • Central
    Features
    • Flooring: Other
    • Has fireplace: Yes
    Interior area
    • Total interior livable area: 5,828 sqft

    Property

    Parking
    • Parking features: Garage - Attached
    Features
    • Exterior features: Stone
    Lot
    • Size: 0.38 Acres
    Details
    • Parcel number: 093125020004

    Construction

    Type & style
    • Home type: SingleFamily
    Materials
    • Stone
    • Roof: Composition
    Condition
    • Year built: 2005

    Community & HOA

    Location
    • Region: Alexandria

    Financial & listing details

    • Price per square foot: $309/sqft
    • Tax assessed value: $1,471,670
    • Annual tax amount: $17,623

    Price history

    DateEventPrice
    6/14/2024Listing removed--
    Source: Bright MLS #VAFX2184794 Report a problem
    6/10/2024Listing removed--
    Source: Bright MLS #VAFX2169532 Report a problem
    6/6/2024Listed for rent$5,500$1/sqft
    Source: Bright MLS #VAFX2184794 Report a problem
    5/24/2024Price change$1,640,000-0.6%$281/sqft
    Source: Bright MLS #VAFX2169532 Report a problem
    3/22/2024Listed for sale$1,650,000+5.8%$283/sqft
    Source: Bright MLS #VAFX2169532 Report a problem
    10/18/2023Listing removed$1,560,000$268/sqft
    Source: Bright MLS #VAFX2140504 Report a problem
    8/10/2023Price change$1,560,000-6%$268/sqft
    Source: Bright MLS #VAFX2140504 Report a problem
    7/28/2023Listed for sale$1,660,000-5.1%$285/sqft
    Source: Bright MLS #VAFX2140504 Report a problem
    7/28/2023Listing removed$1,750,000-2.8%$300/sqft
    Source: Bright MLS #VAFX2128904 Report a problem
    6/4/2023Contingent$1,799,500$309/sqft
    Source: Bright MLS #VAFX2128904 Report a problem
    5/25/2023Listed for sale$1,799,500-5.3%$309/sqft
    Source: Bright MLS #VAFX2128904 Report a problem
    5/22/2023Listing removed--
    Source: Long & Foster Broker Feed Report a problem
    4/11/2023Listed for sale$1,899,500+37.6%$326/sqft
    Source: Bright MLS #VAFX2120908 Report a problem
    1/11/2011Sold$1,380,000+7.1%$237/sqft
    Source: Public Record Report a problem
    10/16/2010Price change$1,288,731-3.7%$221/sqft
    Source: NRT MidAtlantic #FX7415928 Report a problem
    9/2/2010Price change$1,338,731-3%$230/sqft
    Source: NRT MidAtlantic #FX7415928 Report a problem
    8/19/2010Price change$1,379,731-1.1%$237/sqft
    Source: NRT MidAtlantic #FX7415928 Report a problem
    7/24/2010Price change$1,395,000-6.7%$239/sqft
    Source: Yeonas & Shafran Real Estate, LLC #FX7305518 Report a problem
    4/11/2010Listed for sale$1,495,000-0.3%$257/sqft
    Source: Yeonas & Shafran Real Estate, LLC #FX7305518 Report a problem
    9/9/2005Sold$1,500,000$257/sqft
    Source: Public Record Report a problem

    Public tax history

    YearProperty taxesTax assessment
    2025$17,623 +3.9%$1,471,670 +4%
    2024$16,954 -5.6%$1,415,530 -8.6%
    2023$17,969 +2.7%$1,548,830 +4%
    2022$17,503 $1,489,070 +12.3%
    2021-- $1,326,410 -1.2%
    2020$16,264 +6.9%$1,342,990 +7.2%
    2019$15,210 -7.8%$1,252,680 -8.2%
    2018$16,505 +1.9%$1,365,000
    2017$16,193 -3.7%$1,365,000 -4%
    2016$16,816 +10.3%$1,421,740 +6.5%
    2015$15,248 +8%$1,335,350 +8%
    2014$14,112 $1,236,360 -5%
    2013-- $1,300,960 +3.3%
    2012-- $1,258,840 +4.4%
    2011-- $1,205,530 -4%
    2010-- $1,255,800 +5%
    2009-- $1,196,290 -11%
    2008-- $1,343,860 +2%
    2007-- $1,316,940
    Find assessor info on the county website

    Neighborhood: 22307

    Nearby schools

    GreatSchools rating
    Schools provided by the listing agent
    • Elementary: BELLE VIEW
    • Middle: CARL SANDBURG
    • High: WEST POTOMAC
    • District: FAIRFAX COUNTY PUBLIC SCHOOLS

    Source: The MLS. This data may not be complete. We recommend contacting the local school district to confirm school assignments for this home.

    Get a cash offer in 3 minutes
    Find out how much your home could sell for in as little as 3 minutes with a no-obligation cash offer.
    Estimated market value
    $1,798,100
    Get a cash offer in 3 minutes
    Find out how much your home could sell for in as little as 3 minutes with a no-obligation cash offer.
    Estimated market value
    $1,798,100