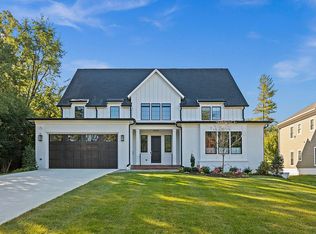
Presence, stunning curb appeal, stately and inviting are but some of the words that can be used to describe this exquisite, colonial style home which sits on a half-acre and is located in the coveted community of McLean. McLean is minutes from our Nation???s Capital, National Airport and The Kennedy Center, as well as the shops, galleries and restaurants of Tyson???s Corner, North Arlington and DC. The appeal of Mclean is well known throughout the Washington, DC metropolitan area and throughout the United States. It has a vibrancy and vitality that is hard to match and bridges the best of urban conveniences with suburban charm. Here, community is cherished and respected.This lovely property commands your attention and sits on an impressive lot with exquisite brick work, large proportioned windows and well-manicured grounds. It welcomes all who enter. Walking into this residence, the entryway draws you in with its beautiful hardwood floors, a warm color palette and an abundance of natural light. The home features finely proportioned rooms, high ceilings and hardwood floors on the main level and in the second level common areas. High-end carpeting is found throughout the bedrooms and lower level. Recessed lighting and custom window coverings are found throughout the dwelling. Beautiful tile work is found in the gourmet kitchen, bathrooms and powder room. The colonial style architecture provides for a gracious open-floor plan, ideal for today???s modern life and entertaining guests.It's often said that the heart of the home is the kitchen. This gourmet kitchen is a true chef???s paradise. It is open to the breakfast room and den, allowing friends, family and guests to interact and be part of the activity. The kitchen provides a generous amount of cabinet and counter space. It has a subway tile backsplash, granite countertops, recessed lighting and custom light fixtures. A granite topped island, offering a second sink, provides additional work area. The kitchen features top-of-the-line stainless steel appliances, but, the show stopper is the six-burner, Jenn-Air, restaurant-grade cooktop and range hood. This kitchen has a modern and chic feel with true gourmet practicality and provides great views into the spectacular backyard. The kitchen also features a large, walk-in pantry and access to the home???s two car garage with extra storage areas. As we move into the master bedroom, we are greeted by a double door entry and walk into a space that is both large and intimate at the same time. Our eyes are immediately drawn to the tray ceiling and natural light. This room also has a separate seating area featuring custom built-in bookcases and a gas fireplace with marble surround. It is equipped with recessed lighting and large windows with custom blinds. Two large, walk-in closets, complete with professional closet systems, adjoin the bedroom and provide much space.The master bathroom resembles a luxury spa and is equipped with a large soaking tub, spacious shower and dual sinks. This bathroom displays an elegant combination of marble and stone. The dual vanity area has perfect custom cabinetry with ample storage and mirrors that adjust to your exact height. The bathroom also has an enclosed water closet and separate linen closet. Last but not least are the outdoor amenities that convey with this property. As a flat backyard is a sought-after commodity in our region, this home delivers. The exterior landscaping and hardscape are unparalleled. The backyard features a large flag stone patio with gas fire pit. This area is perfect for a large outdoor table and comfy chairs, as you are surrounded by a well-manicured lawn and lovely stone walls which help define the area. This backyard had no expense spared when it came to its landscaping. The current owners desired a place of peace and privacy and designed the landscaping to be open yet very private. There is also a wonderful play area in the rear of the yard.
This property is off market, which means it's not currently listed for sale or rent on Zillow. This may be different from what's available on other websites or public sources.