Welcome to this charming 3-bedroom, 1-bath ranch-style home in Tujunga, lovingly cared for by the same owner since 1981. Offering approximately 1,080 square feet of living space on a 5,085-square-foot lot, this move-in-ready home combines comfort, thoughtful upgrades and inviting indoor-outdoor living. The interior features engineered distressed wood flooring, recessed lighting, ceiling fans, plantation shutters, dual-pane windows and sliding glass door, along with central air conditioning and heating. Two thermostatically controlled fans provide additional ventilation and comfort. The well-appointed kitchen features tile countertops and backsplash, oak soft-close cabinetry, stainless steel dishwasher, double Kohler sinks, KitchenAid electric oven, Thermador 5-burner gas cooktop and LG refrigerator. The comfortable living room is highlighted by a fireplace with glass doors and gas log that can also be enjoyed as a wood-burning fireplace, plus built-in JPL speakers. A two-car garage with automatic garage door opener provides built-in shelving, a workbench, additional storage and freezer. Step outside to a covered patio designed for relaxing and entertaining, complete with a waterfall feature and retractable awning. The low-maintenance grounds include artificial lawn, automatic sprinklers, orange and lemon trees, two storage sheds, rain gutters and downspouts, block walls and vinyl gates. A particularly desirable feature is the recreational vehicle parking with dump access, providing added flexibility for an RV or recreational toys. Additional improvements include a solar system and 200-amp electrical panel. Built in 1963, this well-cared-for Tujunga home offers a wonderful combination of character, practical upgrades, outdoor enjoyment and long-term pride of ownership.
Under contract
Listed by: Engel & Voelkers La Canada • Chuck Lamm • Contact: clamm4re@gmail.com
$749,947
6503 Day St, Tujunga, CA 91042
3beds
1,080sqft
Single Family Residence
Built in 1963
5,085 Square Feet Lot
$757,600 Zestimate®
$694/sqft
$-- HOA
What's special
- 19 days
- 2,074
- 155
Zillow last checked:
Listing updated:
Listed by:
Chuck Lamm DRE #00857151 clamm4re@gmail.com,
Engel & Voelkers La Canada
Source: CRMLS,MLS#: P1-28751 Originating MLS: California Regional MLS (Ventura & Pasadena-Foothills AORs)
Originating MLS: California Regional MLS (Ventura & Pasadena-Foothills AORs)Facts & features
Interior
Bedrooms & bathrooms
- Bedrooms: 3
- Bathrooms: 1
- Full bathrooms: 1
Rooms
- Room types: Kitchen, Living Room
Bathroom
- Features: Bathtub, Dual Sinks, Separate Shower
Kitchen
- Features: Self-closing Cabinet Doors, Self-closing Drawers, Tile Counters
Heating
- Central, Natural Gas
Cooling
- Central Air, Electric, Attic Fan
Appliances
- Included: Dishwasher, Electric Oven, Gas Cooktop, Gas Water Heater, Microwave, Refrigerator, Dryer, Washer
- Laundry: In Garage
Features
- Ceiling Fan(s), Crown Molding, Recessed Lighting, Tile Counters
- Flooring: Laminate, See Remarks
- Doors: Panel Doors
- Windows: Double Pane Windows, Plantation Shutters, Screens
- Has fireplace: Yes
- Fireplace features: Gas, Living Room, Wood Burning
- Common walls with other units/homes: No Common Walls
Interior area
- Total interior livable area: 1,080 sqft
Video & virtual tour
Property
Parking
- Total spaces: 4
- Parking features: Door-Single, Driveway, Garage, RV Access/Parking
- Attached garage spaces: 2
Features
- Levels: One
- Stories: 1
- Patio & porch: Concrete, Covered
- Exterior features: Awning(s)
- Pool features: None
- Spa features: None
- Fencing: Block,Vinyl
- Has view: Yes
- View description: Mountain(s)
Lot
- Size: 5,085 Square Feet
- Features: Corner Lot, Yard
Details
- Additional structures: Shed(s)
- Parcel number: 2570001012
- Zoning: LAR1
- Special conditions: Standard
Construction
Type & style
- Home type: SingleFamily
- Architectural style: Ranch
- Property subtype: Single Family Residence
Materials
- Stucco, Copper Plumbing
- Foundation: Slab
- Roof: Composition
Condition
- New construction: No
- Year built: 1963
Utilities & green energy
- Electric: Electricity - On Property, Standard
- Sewer: Septic Type Unknown
- Water: Public
- Utilities for property: Electricity Connected, Natural Gas Connected, Sewer Not Available, Water Connected
Green energy
- Energy generation: Solar
Community & HOA
Community
- Features: Foothills, Gutter(s), Hiking
- Security: Security System, Smoke Detector(s)
Location
- Region: Tujunga
Financial & listing details
- Price per square foot: $694/sqft
- Tax assessed value: $186,475
- Date on market: 9/8/2026
- Cumulative days on market: 19 days
- Listing terms: Conventional,Submit
- Inclusions: Christmas Lights, Freezer, all appliances.
- Exclusions: Patio Bells, wind chimes, bears and rusty Iron.
- Road surface type: Paved
Estimated market value
$757,600
$720,000 - $795,000
$3,293/mo
Price history
| Date | Event | Price |
|---|---|---|
| 9/25/2026 | Contingent | $749,947$694/sqft |
Source:  CRMLS #P1-28751 Report a problem CRMLS #P1-28751 Report a problem | ||
| 9/8/2026 | Listed for sale | $749,947$694/sqft |
Source: CRMLS #P1-28751 Report a problem | ||
Public tax history
| Year | Property taxes | Tax assessment |
|---|---|---|
| 2026 | -- | $186,475 +2% |
| 2025 | $330 -85.8% | $182,820 +2% |
| 2024 | $2,318 +1.9% | $179,236 +2% |
| 2023 | $2,276 +4.7% | $175,723 +2% |
| 2022 | $2,173 +1.5% | $172,279 +2% |
| 2021 | $2,141 -0.8% | $168,902 +1% |
| 2020 | $2,158 | $167,171 +2% |
| 2019 | $2,158 +9.1% | $163,894 +2% |
| 2018 | $1,977 | $160,682 +2% |
| 2017 | $1,977 +2.4% | $157,532 +2% |
| 2016 | $1,931 +2.9% | $154,444 +1.5% |
| 2015 | $1,876 +0.8% | $152,125 +2% |
| 2014 | $1,862 | $149,146 +2.5% |
| 2012 | -- | $145,562 +2% |
| 2011 | -- | $142,709 +0.8% |
| 2010 | -- | $141,643 -0.2% |
| 2009 | -- | $141,980 +2% |
| 2008 | -- | $139,197 +2% |
| 2007 | -- | $136,469 +2% |
| 2006 | -- | $133,794 |
| 2005 | -- | $133,794 +4% |
| 2004 | -- | $128,600 +1.9% |
| 2003 | -- | $126,244 +2% |
| 2002 | -- | $123,769 +4% |
| 2000 | -- | $118,965 |
Find assessor info on the county website
Monthly payment
Est. payment
Payment breakdown
Explore the cost of this home by adjusting the details. Changes won't be saved.Climate risks
Neighborhood: Tujunga
Similar homes
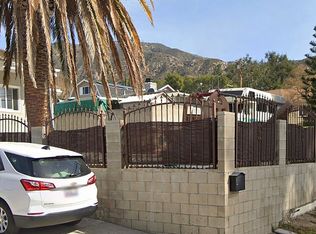
- $725,0002 bd1 ba1k sqft6488 Day St, Tujunga, CA 91042For Sale
 MLS ID #26988249, Rebecca Taylor DRE # 02093884, JohnHart Corp.. CLAW
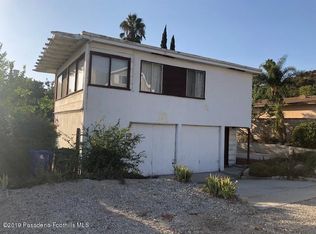
 - $799,9003 bd2 ba1.1k sqft10634 Fitzroy Ave, Tujunga, CA 91042For Sale
 MLS ID #P1-28971, Michelle Luczyski, COMPASS. CRMLS
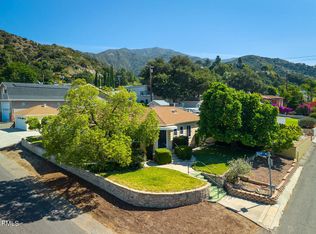
 - $775,0003 bd2 ba1.5k sqft10756 Redmont Ave, Tujunga, CA 91042For Sale
 MLS ID #BB26196915, Grace Miranda, Keller Williams Realty World Media Center. CRMLS
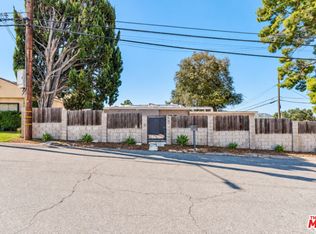
 - $799,0002 bd2 ba924 sqft10214 Marcus Ave, Tujunga, CA 91042For Sale
 MLS ID #26850235, Claudette Shahoumian DRE # 01478816, Tango Properties Inc. CLAW
Local buyer's agents are ready to help
