First time ever on the market, this one of a kind estate is set on an extraordinary 1 acre homesite in the coveted Jewel Estates Addition of Colleyville. Offering approximately 3,200 square feet, the home is thoughtfully designed for those seeking to right-size their living space without sacrificing comfort, quality, or lifestyle. A circular governor’s driveway creates a grand sense of arrival, immediately setting the tone for the privacy, beauty, and distinction found throughout this master gardener’s oasis with magazine worthy gardens an outdoor enthusiast’s paradise. Surrounded by mature trees and lush, meticulously designed landscaping, the home feels like a private retreat with privacy everywhere you look. The expansive grounds showcase carefully curated plantings and outdoor spaces that feel both refined and serene, truly worthy of editorial admiration. Inside, the home offers well proportioned living spaces, including a versatile flex space ideal for a home office or additional living area, allowing the home to adapt effortlessly to your lifestyle. The well-appointed bedrooms provide comfort and privacy, creating inviting personal retreats for both family and guests. The backyard is a destination in itself, featuring multiple sitting and gathering spaces perfect for entertaining or quiet moments of relaxation. An outdoor living area with fireplace and a fully equipped outdoor kitchen create the ideal setting for year round enjoyment, while the huge resort style pool is beautifully integrated into the landscape, offering a peaceful and secluded escape. Completing this exceptional property are a dedicated greenhouse and a separate garage, workshop, ideal for gardening enthusiasts, hobbyists, or additional storage needs. Rare, private, and impeccably designed, this remarkable property is more than a home it’s a lifestyle. A once in a generation opportunity in Colleyville’s Jewel Estates Addition, where timeless living space meets exceptional outdoor living.
Sold
Price Unknown
6503 Diamond Ct, Colleyville, TX 76034
3beds
3,158sqft
Single Family Residence
Built in 1985
1.02 Acres Lot
$-- Zestimate®
$--/sqft
$4,968 Estimated rent
Home value
Not available
Estimated sales range
Not available
$4,968/mo
Zestimate® history
Owner options
List your home for rent
$4,968/mo
Rent Zestimate®
Find your next renter with Zillow Rental Manager. Plus, with online applications, you can quickly screen prospective tenants – for free.
$4,968/mo
Rent Zestimate®
Refinance and save
Refinancing to a lower rate could help reduce your monthly payments and save thousands over the life of the loan.
Explore your selling options
Work with a Zillow partner agent
Leverage their expertise and Zillow's premium Showcase listings to get your home seen by more buyers.
Get startedList with your own agent
Get your home in front of millions of buyers by listing it on Zillow.
Learn how to do itSell it yourself
Take full control of how buyers see your home on Zillow by listing For Sale by Owner (FSBO).
List your homeWhat's special
Fully equipped outdoor kitchenWell proportioned living spacesDedicated greenhouse
Zillow last checked:
Listing updated:
Listed by:
Mandie Dealey 0593400 817-501-8809,
Allie Beth Allman & Associates 817-697-4900
Bought with:
Renee Leachman
Turner Fortune Real Estate LLC
Source: NTREIS,MLS#: 21173458
Facts & features
Interior
Bedrooms & bathrooms
- Bedrooms: 3
- Bathrooms: 4
- Full bathrooms: 2
- 1/2 bathrooms: 2
Primary bedroom
- Features: Cedar Closet(s), Ceiling Fan(s), Double Vanity, En Suite Bathroom, Separate Shower, Walk-In Closet(s)
- Level: First
- Dimensions: 17 x 16
Bedroom
- Features: Walk-In Closet(s)
- Level: Second
- Dimensions: 17 x 16
Bedroom
- Features: Walk-In Closet(s)
- Level: Second
- Dimensions: 20 x 12
Primary bathroom
- Features: Built-in Features, Dual Sinks, Linen Closet, Separate Shower
- Level: First
- Dimensions: 11 x 9
Dining room
- Level: First
- Dimensions: 13 x 12
Other
- Features: Built-in Features
- Level: Second
- Dimensions: 8 x 8
Half bath
- Level: First
- Dimensions: 8 x 5
Half bath
- Level: First
- Dimensions: 5 x 4
Half bath
- Level: First
- Dimensions: 17 x 16
Kitchen
- Features: Built-in Features, Galley Kitchen, Kitchen Island
- Level: First
- Dimensions: 17 x 13
Living room
- Level: First
- Dimensions: 25 x 13
Office
- Level: First
- Dimensions: 15 x 12
Utility room
- Features: Built-in Features, Utility Room
- Level: First
- Dimensions: 16 x 8
Heating
- Central
Cooling
- Electric
Appliances
- Included: Built-In Refrigerator, Dishwasher, Disposal, Microwave, Range, Some Commercial Grade
- Laundry: Washer Hookup, Dryer Hookup, Laundry in Utility Room
Features
- Built-in Features, Decorative/Designer Lighting Fixtures, Double Vanity, High Speed Internet, Kitchen Island, Wired for Sound
- Flooring: Ceramic Tile, Engineered Hardwood, Luxury Vinyl Plank, Slate, Wood
- Has basement: No
- Number of fireplaces: 2
- Fireplace features: Gas, Gas Log
Interior area
- Total interior livable area: 3,158 sqft
Property
Parking
- Total spaces: 6
- Parking features: Additional Parking, Door-Multi, Door-Single, Garage Faces Side
- Attached garage spaces: 3
- Carport spaces: 3
- Covered spaces: 6
Features
- Levels: Two
- Stories: 2
- Patio & porch: Awning(s), Covered, Deck
- Exterior features: Awning(s), Built-in Barbecue, Barbecue, Deck, Garden, Gas Grill, Lighting, Outdoor Grill, Outdoor Kitchen, Outdoor Living Area, Private Yard, Rain Gutters
- Pool features: Gunite, In Ground, Outdoor Pool, Pool Cover, Pool, Pool Sweep
- Fencing: Wood,Wrought Iron
Lot
- Size: 1.02 Acres
- Features: Back Yard, Cul-De-Sac, Interior Lot, Irregular Lot, Lawn, Landscaped, Native Plants, Many Trees, Subdivision, Sprinkler System
Details
- Additional structures: Garage(s), Greenhouse
- Parcel number: 42260335
- Other equipment: Generator
Construction
Type & style
- Home type: SingleFamily
- Architectural style: Traditional,Detached
- Property subtype: Single Family Residence
Materials
- Brick
- Foundation: Slab
- Roof: Composition
Condition
- Year built: 1985
Utilities & green energy
- Sewer: Public Sewer
- Water: Public
- Utilities for property: Sewer Available, Water Available
Community & HOA
Community
- Security: Security System, Fire Alarm
- Subdivision: Jewell Estates Add
HOA
- Has HOA: No
Location
- Region: Colleyville
Financial & listing details
- Tax assessed value: $568,553
- Annual tax amount: $13,303
- Date on market: 2/11/2026
- Cumulative days on market: 5 days
- Listing terms: Cash,Conventional,FHA,VA Loan
- Exclusions: N/A
Price history
| Date | Event | Price |
|---|---|---|
| 3/4/2026 | Sold | -- |
Source: NTREIS #21173458 Report a problem | ||
| 2/20/2026 | Pending sale | $1,064,900$337/sqft |
Source: NTREIS #21173458 Report a problem | ||
| 2/12/2026 | Contingent | $1,064,900$337/sqft |
Source: NTREIS #21173458 Report a problem | ||
| 2/11/2026 | Listed for sale | $1,064,900$337/sqft |
Source: NTREIS #21173458 Report a problem | ||
Public tax history
| Year | Property taxes | Tax assessment |
|---|---|---|
| 2017 | $7,446 +1% | $568,553 -6.9% |
| 2016 | $7,374 -3.7% | $610,887 +80.2% |
| 2015 | $7,658 | $339,000 |
| 2014 | $7,658 | $339,000 |
| 2013 | -- | $339,000 +0.6% |
| 2012 | -- | $336,900 |
| 2011 | -- | $336,900 -0.2% |
| 2010 | -- | $337,700 +2.1% |
| 2009 | -- | $330,700 +6.3% |
| 2008 | -- | $311,200 |
| 2007 | -- | $311,200 |
| 2006 | -- | $311,200 |
| 2005 | -- | $311,200 +12.5% |
| 2004 | -- | $276,600 +11.8% |
| 2003 | -- | $247,300 +2.1% |
| 2002 | -- | $242,100 +11% |
| 2001 | -- | $218,100 +2.3% |
| 2000 | -- | $213,100 |
Find assessor info on the county website
Neighborhood: Western Central
Nearby homes
- $997,0003 bd2 ba3.1k sqft6503 Diamond Ct, Colleyville, TX 76034Off Market
- $840,0005 bd7 ba7.2k sqft6501 Diamond Ct, Colleyville, TX 76034Off Market
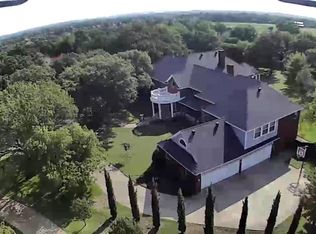
- $1,808,5004 bd4 ba7.2k sqft6501 Diamond Ct, Colleyville, TX 76034Off Market
- $515,0003 bd4 ba2.9k sqft6603 Diamond Ct, Colleyville, TX 76034Off Market

- $1,218,0003 bd3 ba2.9k sqft6603 Diamond Ct, Colleyville, TX 76034Off Market
- $1,021,2003 bd2 ba4.3k sqft6619 Sapphire Cir S, Colleyville, TX 76034Off Market
- $1,164,4004 bd3 ba3.8k sqft6502 Diamond Ct, Colleyville, TX 76034Off Market
- $--4 bd4 ba3.8k sqft6500 Diamond Ct, Colleyville, TX 76034Sold
Nearby schools
GreatSchools rating
- 9/10Colleyville Elementary SchoolGrades: PK-5Distance: 0.6 mi
- 8/10Cross Timbers Middle SchoolGrades: 6-8Distance: 1.7 mi
- 8/10Grapevine High SchoolGrades: 9-12Distance: 2 mi
Schools provided by the listing agent
- Elementary: Colleyville
- Middle: Cross Timbers
- High: Grapevine
- District: Grapevine-Colleyville ISD
Source: NTREIS. This data may not be complete. We recommend contacting the local school district to confirm school assignments for this home.
- Texas
- Tarrant County
- Colleyville
- 76034
- Western Central
- 6503 Diamond Ct
Nearby cities
Nearby neighborhoods
Nearby zip codes
Other Colleyville Topics
