$10,000 ANYTHING ALLOWANCE
This spectacular townhome floorplan is fully finished with 3 bedrooms, 3 baths and 2 stalls. The kitchen has a large walk-in pantry & island open to the living room with sliders to the deck. The master bedroom has a WIC, and bathroom with 3/4 shower. The main floor is finished off with a 2nd bedroom with a WIC, guest bathroom and main floor laundry. The basement is a walk-out for great natural light with a large family room, bathroom, and an additional bedroom. There is also a large unfinished utility area for plenty of storage. Enjoy maintenance free living with an HOA!
Pending
Price cut: $5.3K (7/17)
$310,500
6503 E Steel St, Sioux Falls, SD 57110
3beds
1,627sqft
Townhouse
Built in 2026
3,079 Square Feet Lot
$-- Zestimate®
$191/sqft
$145/mo HOA
What's special
Large family roomSliders to the deckMain floor laundryGuest bathroom
- 242 days
- 376
- 24
Zillow last checked:
Listing updated:
Listed by:
Sydney N Klingaman,
Nielson Real Estate 605-400-3784,
Amy L Evans,
House 2 Home LLC
Source: Realtor Association of the Sioux Empire,MLS#: 22600598
Facts & features
Interior
Bedrooms & bathrooms
- Bedrooms: 3
- Bathrooms: 3
- Full bathrooms: 2
- 3/4 bathrooms: 1
- Main level bedrooms: 2
Primary bedroom
- Description: WIC, 3/4 Bath
- Level: Main
- Area: 154
- Dimensions: 14 x 11
Bedroom 2
- Description: WIC
- Level: Main
- Area: 100
- Dimensions: 10 x 10
Bedroom 3
- Description: WIC
- Level: Basement
- Area: 156
- Dimensions: 13 x 12
Family room
- Description: Slider to concrete pad
- Level: Basement
- Area: 300
- Dimensions: 20 x 15
Kitchen
- Description: Island, Pantry
- Level: Main
- Area: 143
- Dimensions: 13 x 11
Living room
- Description: Vaulted Ceiling, Slider to deck
- Level: Main
- Area: 195
- Dimensions: 13 x 15
Heating
- Natural Gas
Cooling
- Central Air
Appliances
- Included: Electric Range, Microwave, Dishwasher, Disposal, Refrigerator
Features
- Main Floor Laundry, Master Bath, Tray Ceiling(s)
- Flooring: Carpet, Vinyl
- Basement: Full
Interior area
- Total interior livable area: 1,627 sqft
- Finished area above ground: 1,000
- Finished area below ground: 627
Property
Parking
- Total spaces: 2
- Parking features: Garage
- Garage spaces: 2
Features
- Patio & porch: Deck
Lot
- Size: 3,079 Square Feet
- Dimensions: 28X110
- Features: Walk-Out
Details
- Parcel number: TBD
Construction
Type & style
- Home type: Townhouse
- Architectural style: Ranch
- Property subtype: Townhouse
Materials
- Hard Board, Stone
- Roof: Composition
Condition
- Year built: 2026
Utilities & green energy
- Sewer: Public Sewer
- Water: Public
Community & HOA
Community
- Subdivision: Temporary Check Back
HOA
- Has HOA: Yes
- Amenities included: Trash, Maintenance Grounds, Snow Removal
- HOA fee: $145 monthly
Location
- Region: Sioux Falls
Financial & listing details
- Price per square foot: $191/sqft
- Date on market: 1/29/2026
- Road surface type: Curb and Gutter
Estimated market value
Not available
Estimated sales range
Not available
Not available
Price history
| Date | Event | Price |
|---|---|---|
| 9/28/2026 | Pending sale | $310,500$191/sqft |
Source:  Realtor Association of the Sioux Empire #22600598 Report a problem Realtor Association of the Sioux Empire #22600598 Report a problem | ||
| 9/24/2026 | Price change | $1,975-6%$1/sqft |
Source: Zillow Rentals Report a problem | ||
| 9/2/2026 | Listed for rent | $2,100$1/sqft |
Source: Zillow Rentals Report a problem | ||
| 7/17/2026 | Price change | $310,500-1.7%$191/sqft |
Source: Realtor Association of the Sioux Empire #22600598 Report a problem | ||
| 1/29/2026 | Listed for sale | $315,800$194/sqft |
Source: Realtor Association of the Sioux Empire #22600598 Report a problem | ||
Public tax history
Tax history is unavailable.
Monthly payment
Est. payment
Payment breakdown
Explore the cost of this home by adjusting the details. Changes won't be saved.Climate risks
Neighborhood: 57110
Nearby schools
Schools provided by the listing agent
- Elementary: Fred Assam ES
- Middle: Brandon Valley MS
- High: Brandon Valley HS
- District: Brandon Valley 49-2
Source: Realtor Association of the Sioux Empire. This data may not be complete. We recommend contacting the local school district to confirm school assignments for this home.
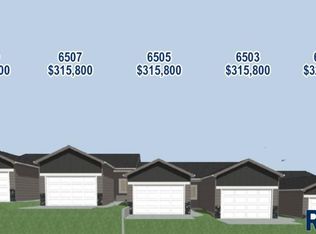

Similar homes
- $310,5003 bd3 ba1.6k sqft6403 E Steel St, Sioux Falls, SD 57110New Construction

 Realtor Association of the Sioux Empire
 - $319,5004 bd3 ba1.6k sqft6405 E Steel St, Sioux Falls, SD 57110New ConstructionRealtor Association of the Sioux Empire
- $330,8004 bd4 ba1.8k sqft1627 N Tina Dr, Sioux Falls, SD 57110New Construction
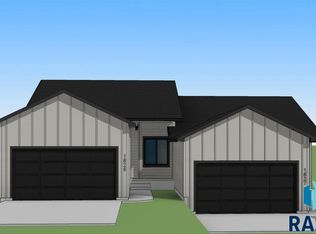 Realtor Association of the Sioux Empire
 - $330,8004 bd4 ba1.8k sqft1615 N Tina Dr, Sioux Falls, SD 57110For Sale
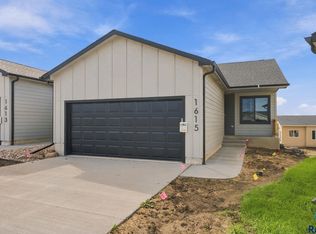 MLS ID #22603962, Sydney N Klingaman. Realtor Association of the Sioux Empire
 - $306,8002 bd2 ba1k sqft1701 N Tina Dr, Sioux Falls, SD 57110New ConstructionRealtor Association of the Sioux Empire
- $306,8002 bd2 ba1k sqft1625 N Tina Dr, Sioux Falls, SD 57110New ConstructionRealtor Association of the Sioux Empire
- $306,8002 bd2 ba1k sqft1619 N Tina Dr, Sioux Falls, SD 57110For SaleMLS ID #22601635, Sydney N Klingaman. Realtor Association of the Sioux Empire
- $330,8004 bd4 ba1.8k sqft1607 N Tina Dr, Sioux Falls, SD 57110For SaleMLS ID #22601615, Sydney N Klingaman. Realtor Association of the Sioux Empire
- $306,8002 bd2 ba1k sqft1609 N Tina Dr, Sioux Falls, SD 57110For SaleMLS ID #22601637, Sydney N Klingaman. Realtor Association of the Sioux Empire
- $306,8002 bd2 ba1k sqft1603 N Tina Dr, Sioux Falls, SD 57110For SaleMLS ID #22601640, Sydney N Klingaman. Realtor Association of the Sioux Empire
- $306,8002 bd2 ba1k sqft1613 N Tina Dr, Sioux Falls, SD 57110For SaleMLS ID #22603958, Sydney N Klingaman. Realtor Association of the Sioux Empire
- $307,9003 bd2 ba1.6k sqft6906 E Brooks Edge Pl, Sioux Falls, SD 57110New ConstructionRealtor Association of the Sioux Empire
- $294,9003 bd3 ba1.5k sqft7000 E Brooks Edge Pl, Sioux Falls, SD 57110New ConstructionRealtor Association of the Sioux Empire
- $279,9003 bd3 ba1.5k sqft7002 E Brooks Edge Pl, Sioux Falls, SD 57110New ConstructionRealtor Association of the Sioux Empire
- $368,8002 bd2 ba1.3k sqft1700 N Concord Dr, Sioux Falls, SD 57110For SaleMLS ID #22604293, Sydney N Klingaman. Realtor Association of the Sioux Empire
- $308,7253 bd2 ba1.4k sqft3804 E Brewster St, Sioux Falls, SD 57108For SaleMLS ID #22607064, Ann M Lynch. Realtor Association of the Sioux Empire
- $322,0002 bd2 ba1.2k sqft7240 E Waters Edge Pl, Sioux Falls, SD 57110New ConstructionRealtor Association of the Sioux Empire
- $299,0003 bd3 ba1.7k sqft3626 E Siasconset Pl, Sioux Falls, SD 57108For SaleMLS ID #22604646, Ann M Lynch. Realtor Association of the Sioux Empire
- $350,5002 bd2 ba1k sqft1712 N Concord Dr, Sioux Falls, SD 57110New ConstructionRealtor Association of the Sioux Empire
- $319,5003 bd3 ba1.5k sqft6158 S Bison Pl, Sioux Falls, SD 57108For SaleMLS ID #22605523, Tim A Allex. Realtor Association of the Sioux Empire
