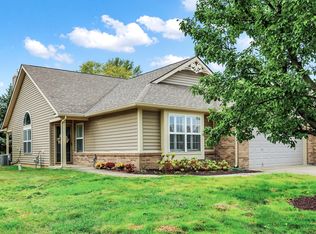
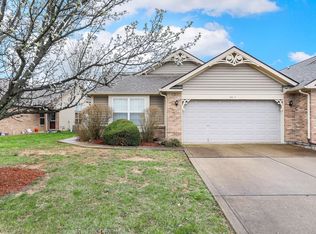
GORGEOUS 1,836 square foot Condo AVAILABLE NOW in the Ever Popular Villas of Heartland Crossing. This Spacious Home is MOVE IN READY and Features not only a Newer Furnace (2024), Air Conditioner (2023) and Water Heater (2024), there is also Brand New Luxury Vinyl Plank (Scratch Proof and Water Proof) Flooring throughout Most of the Home with Brand New Carpet in Both Bedrooms, as well (2025). The Kitchen has New Countertops and Beautiful Subway Tile, a New Sink, Faucet and Garbage Disposal. There is a Large Center Island, a Built-In Desk, an Adorable Bay Window and a HUGE Pantry, as well. The Great Room has Dramatic Vaulted Ceilings, Recessed Lighting, a Cozy Wood Burning Fireplace and Impressive Hard Wood Blinds throughout the Entire Home. There is Updated Lighting throughout the Entire Home and the Primary Suite has an Over-Sized Vanity, a Walk In Shower and an Amazing Walk In Closet. You will LOVE Relaxing either on your Private, Screened In Porch in the Back or on the Private Flag Stone Patio in the Front and there will soon be even more Trees for Extra Privacy being planted by the HOA this fall. The Finished Garage is Heated and has a New Garage Door Opener (2024) and you're even able to Conveniently Charge an RV from the Side of the House. This Home is Absolutely Adorable and So Close to Everything -- Enjoy a Walk on the Trails, a Round of Golf or even go for a Dip in the Community Pool. This is an Incredible Home for the Money and WILL NOT LAST. ALL Appliances are Included -- MUST SEE TODAY!!
Sold
Zillow last checked:
Listing updated:
Bought with:
Michelle Robling
Robling Real Estate
Source: MIBOR as distributed by MLS GRID,MLS#: 22037560
Price history
| Date | Event | Price |
|---|---|---|
| 7/8/2025 | Sold | $255,000$139/sqft |
Source:  MIBOR as distributed by MLS GRID #22037560 Report a problem MIBOR as distributed by MLS GRID #22037560 Report a problem | ||
| 6/6/2025 | Pending sale | $255,000$139/sqft |
Source: MIBOR as distributed by MLS GRID #22037560 Report a problem | ||
| 5/31/2025 | Price change | $255,000-3.8%$139/sqft |
Source: MIBOR as distributed by MLS GRID #22037560 Report a problem | ||
| 5/9/2025 | Listed for sale | $265,000+15.3%$144/sqft |
Source: MIBOR as distributed by MLS GRID #22037560 Report a problem | ||
| 1/26/2022 | Sold | $229,900$125/sqft |
Source: MIBOR as distributed by MLS GRID #21818295 Report a problem | ||
| 1/3/2022 | Pending sale | $229,900$125/sqft |
Source: MIBOR as distributed by MLS GRID #21818295 Report a problem | ||
| 12/20/2021 | Price change | $229,900-2.1%$125/sqft |
Source: MIBOR as distributed by MLS GRID #21818295 Report a problem | ||
| 11/29/2021 | Price change | $234,900-2.1%$128/sqft |
Source: MIBOR as distributed by MLS GRID #21818295 Report a problem | ||
| 10/24/2021 | Price change | $239,900-4%$131/sqft |
Source: MIBOR as distributed by MLS GRID #21818295 Report a problem | ||
| 10/19/2021 | Listed for sale | $250,000+57.3%$136/sqft |
Source: MIBOR as distributed by MLS GRID #21818295 Report a problem | ||
| 4/14/2015 | Sold | $158,900-3.6%$87/sqft |
Source: MIBOR as distributed by MLS GRID #21335116 Report a problem | ||
| 4/13/2015 | Pending sale | $164,900$90/sqft |
Source: Keller Williams Realty, Indy M #21335116 Report a problem | ||
| 2/7/2015 | Listed for sale | $164,900+7.1%$90/sqft |
Source: Keller Williams Indy South #21335116 Report a problem | ||
| 8/19/2014 | Sold | $154,000-3.7%$84/sqft |
Source: Agent Provided Report a problem | ||
| 8/7/2014 | Pending sale | $159,900$87/sqft |
Source: RE/MAX Centerstone #21299417 Report a problem | ||
| 6/22/2014 | Listed for sale | $159,900+6.7%$87/sqft |
Source: RE/MAX Centerstone #21299417 Report a problem | ||
| 10/15/2011 | Listing removed | $149,900$82/sqft |
Source: Keller Williams Indianapolis Metro North #21136065 Report a problem | ||
| 8/9/2011 | Price change | $149,900-6.3%$82/sqft |
Source: Keller Williams Indianapolis Metro North #21136065 Report a problem | ||
| 8/4/2011 | Listed for sale | $159,900$87/sqft |
Source: Owner Report a problem | ||
Get a cash offer in 3 minutes
Find out how much your home could sell for in as little as 3 minutes with a no-obligation cash offer.
Estimated market value
$265,700
