Skip main navigation
Sold for $590,000
  • $590,000

    6503 Gildar St, Alexandria, VA 22310

    3beds
    1,980sqft
    Townhouse
    Built in 1972
    1,600 Square Feet Lot
    $609,800 Zestimate®
    $298/sqft
    $3,543 Estimated rent

    Home value

    $609,800

    $579,000 - $640,000

    $3,543/mo

    Zestimate® history
    Loading
    Loading...

    Owner options

    List your home for rent

    $3,543/mo

    Rent Zestimate®

    Find your next renter with Zillow Rental Manager. Plus, with online applications, you can quickly screen prospective tenants – for free.

    Learn more

    $3,543/mo

    Rent Zestimate®

    Refinance and save

    $3,900/mo

    Est. payment

    Refinancing to a lower rate could help reduce your monthly payments and save thousands over the life of the loan.

    See today's rates

    $3,900/mo

    Est. payment

    Explore your selling options

    Work with a Zillow partner agent

    Leverage their expertise and Zillow's premium Showcase listings to get your home seen by more buyers.

    Get started

    List with your own agent

    Get your home in front of millions of buyers by listing it on Zillow.

    Learn how to do it

    Sell it yourself

    Take full control of how buyers see your home on Zillow by listing For Sale by Owner (FSBO).

    List your home

    What's special

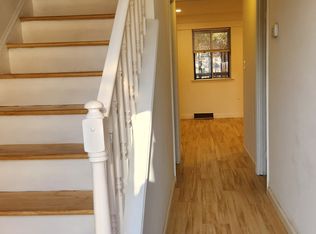
    Complete transformation of this sought-after townhome in Kingstowne area! Every detail of this remarkable property has been meticulously redesigned, ensuring a living space that radiates luxury and comfort. Marvel at the awe-inspiring renovations that have been brought to life with this remodel. NEW roofs! Newer HVAC! New hot water heater! FRESH exterior paint exudes modern charm and sets the tone for what lies ahead. Inside, a symphony of upgrades awaits, starting with the freshly painted walls throughout that create a canvas of pure elegance. NEW lighting, including recessed throughout the main. The updated electrical and plumbing ensure not only beauty but also functionality, giving you peace of mind in your new abode. The heart of this home is the redesigned Gourmet Chef's Kitchen, a haven for culinary enthusiasts. Stunning Quartz counters, complemented by a breathtaking waterfall kitchen island that boasts a sleek cooktop. New kitchen cabinets provide ample storage, while the custom backsplash adds a touch of artistic flair. The kitchen comes to life with brand new, top-of-the-line stainless steel appliances, a testament to the home's commitment to excellence. Entertain effortlessly between the kitchen and living/dining area. Indulge in the luxury of new luxury vinyl plank flooring that gracefully stretches throughout the main level, blending style and resilience seamlessly. Updated powder room with its custom ceramic flooring, illuminating mirror, and chic fixtures. Ascend to the upper level, where genuine refinished hardwood floors gleam underfoot, exuding warmth and character. The large master suite is a haven of comfort, complete with an ensuite Luxury Master Bath that boasts ceramic elegance and a custom-tiled stall shower – a spa-like retreat you'll never want to leave. Two additional generously sized bedrooms share an updated hall bathroom, featuring new fixtures, flooring, and a custom ceramic tile surround for the brand new tub. Fully finished walkout lower level with connecting stairwell. Revel in the expansive family room adorned with built-in shelving, a space perfect for relaxation and entertainment alike. The wet bar, with its ample cabinet space, promises endless possibilities for hosting and enjoyment. A brand new lower-level luxury full bath elevates convenience, while the plush new carpeting underfoot exudes comfort. Brand new washer and dryer! Outside, professionally landscaped front and rear yards showcase freshly laid sod and mulched flower beds and patio, a true oasis to unwind in! This townhome's location is the epitome of convenience – with major interstates 495/395/95, Fairfax County Parkway and Springfield Transportation Center (access to Metro, VRE, Amtrak and Greyhound) are mere minutes away, Metro and Fairfax Connector buses are readily available. Your commute and connectivity are unparalleled! Local fire, police and emergency services are located within a half mile of this development. Entertainment and shopping are at your fingertips, with the Kingstowne Town Center offering a plethora of dining, shopping, and leisure options. Meanwhile, Franconia District Park and Rec Center provide endless recreational opportunities, from swimming and exercise to sports and picnics. Seize the opportunity to live in a true masterpiece. This remodeled townhome in Kingstowne is not just a home, it's a testament to the perfect fusion of design, comfort, and convenience. Your new chapter begins here – make it extraordinary!

    Zillow last checked:

    Listing updated:

    Listed by:

    Julie Cambra 571-408-4241,

    Blue Heron Realty,

    Co-Listing Agent: Devon M. Travers 540-395-4860,

    Blue Heron Realty

    Bought with:

    Becky Cullinan, SP200204192

    Keller Williams Capital Properties

    Source: Bright MLS,MLS#: VAFX2142662MLS Logo

    Facts & features

    Interior

    Bedrooms & bathrooms
    • Bedrooms: 3
    • Bathrooms: 4
    • Full bathrooms: 3
    • 1/2 bathrooms: 1
    • Main level bathrooms: 1
    Basement
    • Area: 660
    Heating
    • Central, Natural Gas
    Cooling
    • Central Air, Electric
    Appliances
    • Included: Microwave, Cooktop, Dishwasher, Disposal, Washer, Dryer, Exhaust Fan, Oven, Refrigerator, Ice Maker, Stainless Steel Appliance(s), Water Heater, Down Draft, Washer/Dryer Stacked, Gas Water Heater
    • Laundry: Washer In Unit, Dryer In Unit
    Features
    • Built-in Features, Combination Dining/Living, Eat-in Kitchen, Bathroom - Stall Shower, Bathroom - Tub Shower, Attic, Combination Kitchen/Dining, Crown Molding, Open Floorplan, Kitchen - Gourmet, Kitchen Island, Primary Bath(s), Recessed Lighting, Upgraded Countertops, Bar, Kitchen - Table Space, Dry Wall
    • Flooring: Carpet, Ceramic Tile, Hardwood, Luxury Vinyl, Wood
    • Doors: Storm Door(s)
    • Windows: Bay/Bow
    • Basement: Full,Finished,Connecting Stairway,Heated,Exterior Entry,Rear Entrance,Shelving,Windows,Sump Pump
    • Has fireplace: No
    Interior area
    • Total structure area: 1,980
    • Total interior livable area: 1,980 sqft
    • Finished area above ground: 1,320
    • Finished area below ground: 660

    Property

    Parking
    • Total spaces: 2
    • Parking features: Parking Space Conveys, Off Street, Parking Lot
    Accessibility
    • Accessibility features: None
    Features
    • Levels: Three
    • Stories: 3
    • Patio & porch: Patio, Roof
    • Exterior features: Sidewalks
    • Pool features: None
    • Fencing: Wood,Back Yard
    Lot
    • Size: 1,600 sqft
    • Features: Landscaped, Rear Yard, Front Yard
    Details
    • Additional structures: Above Grade, Below Grade
    • Parcel number: 0813 19 0076
    • Zoning: 181
    • Special conditions: Standard

    Construction

    Type & style
    • Home type: Townhouse
    • Architectural style: Colonial
    • Property subtype: Townhouse
    Materials
    • Brick, Stone
    • Foundation: Slab, Concrete Perimeter
    • Roof: Shingle
    Condition
    • Excellent
    • New construction: No
    • Year built: 1972
    • Major remodel year: 2023
    Details
    • Builder model: Berkshire

    Utilities & green energy

    • Sewer: Public Sewer
    • Water: Public

    Community & neighborhood

    Location
    • Region: Alexandria
    • Subdivision: Georgetown Woods

    HOA & financial

    HOA
    • Has HOA: Yes
    • HOA fee: $231 quarterly
    • Amenities included: Reserved/Assigned Parking, Tot Lots/Playground, Basketball Court
    • Services included: Management, Road Maintenance, Reserve Funds, Snow Removal, Trash, Parking Fee
    • Association name: GEORGETOWN WOODS OWNERS ASSOCIATION

    Other

    Other facts
    • Listing agreement: Exclusive Right To Sell
    • Ownership: Fee Simple

    Price history

    DateEventPrice
    9/12/2023Sold$590,000+0.2%$298/sqft
    Source: Bright MLS #VAFX2142662 Report a problem
    8/23/2023Pending sale$589,000$297/sqft
    Source: Bright MLS #VAFX2142662 Report a problem
    8/18/2023Listed for sale$589,000+22.7%$297/sqft
    Source: Bright MLS #VAFX2142662 Report a problem
    5/11/2023Sold$480,000+11.6%$242/sqft
    Source: Bright MLS #VAFX2123632 Report a problem
    5/5/2023Contingent$430,000$217/sqft
    Source: Bright MLS #VAFX2123632 Report a problem
    4/27/2023Listed for sale$430,000$217/sqft
    Source: Bright MLS #VAFX2123632 Report a problem

    Public tax history

    YearProperty taxesTax assessment
    2025$6,731 +6%$582,300 +6.2%
    2024$6,349 +21.8%$548,050 +18.6%
    2023$5,213 +4.1%$461,920 +5.5%
    2022$5,006 $437,790 +8.1%
    2021-- $405,090 +1.1%
    2020$4,741 +11.9%$400,630 +11.9%
    2019$4,237 +0.7%$357,970 +0.7%
    2018$4,206 +7.9%$355,370 +5.9%
    2017$3,897 +0.2%$335,630
    2016$3,888 +3.8%$335,630
    2015$3,746 +3.7%$335,630 +3.5%
    2014$3,611 $324,290 +9.3%
    2013-- $296,800 +3.2%
    2012-- $287,570 +8.2%
    2011-- $265,820 +11.7%
    2010-- $238,050 -4.5%
    2009-- $249,280 -25.2%
    2008-- $333,400 -6.7%
    2007-- $357,200 +101.1%
    2003-- $177,625 +22.4%
    2002-- $145,115 +15%
    2001-- $126,185

    Find assessor info on the county website

    Neighborhood: Franconia

    Nearby schools

    GreatSchools rating
    Schools provided by the listing agent
    • Elementary: Franconia
    • Middle: Twain
    • High: Edison
    • District: Fairfax County Public Schools

    Source: Bright MLS. This data may not be complete. We recommend contacting the local school district to confirm school assignments for this home.

    Get a cash offer in 3 minutes
    Find out how much your home could sell for in as little as 3 minutes with a no-obligation cash offer.
    Estimated market value
    $609,800
    Get a cash offer in 3 minutes
    Find out how much your home could sell for in as little as 3 minutes with a no-obligation cash offer.
    Estimated market value
    $609,800