Skip main navigation
Sold for $1,195,900
  • Zillow Home logoZestimate®
    $1,195,900

    6503 Grainger Ter, Upper Marlboro, MD 20772

    6beds
    9,038sqft
    Single Family Residence
    Built in 2006
    2 Acres Lot
    $1,195,900 Zestimate®
    $132/sqft
    $5,140 Estimated rent

    Home value

    $1,195,900

    $1.09M - $1.32M

    $5,140/mo

    Zestimate® history
    Loading
    Loading...

    Owner options

    List your home for rent

    $5,140/mo

    Rent Zestimate®

    Find your next renter with Zillow Rental Manager. Plus, with online applications, you can quickly screen prospective tenants – for free.

    Learn more

    $5,140/mo

    Rent Zestimate®

    Refinance and save

    $8,144/mo

    Est. payment

    Refinancing to a lower rate could help reduce your monthly payments and save thousands over the life of the loan.

    See today's rates

    $8,144/mo

    Est. payment

    Explore your selling options

    Work with a Zillow partner agent

    Leverage their expertise and Zillow's premium Showcase listings to get your home seen by more buyers.

    Get started

    List with your own agent

    Get your home in front of millions of buyers by listing it on Zillow.

    Learn how to do it

    Sell it yourself

    Take full control of how buyers see your home on Zillow by listing For Sale by Owner (FSBO).

    List your home

    What's special

    Oversized islandPrivate partially wooded groundsTwo partially wooded acresStately brick colonialLinen closetOversized double showerAbundant storage
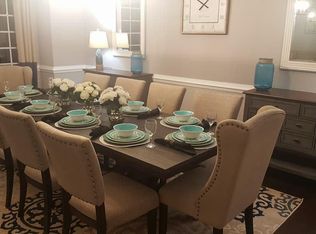
    More space. More privacy. More possibilities—and no HOA. Coming soon to Upper Marlboro, 6503 Grainger Terrace is a stately brick Colonial offering 9,038 square feet of finished living space across three levels. Set on two partially wooded acres in a peaceful cul-de-sac setting, this exceptional residence features six bedrooms, five full baths, one half bath and an attached three-car garage equipped with an EV charger. Expansive windows, hardwood flooring, decorative millwork and generously proportioned rooms create a light-filled home designed for everyday living and memorable gatherings. The spacious eat-in kitchen features an oversized island and flows into a welcoming family room anchored by a gas fireplace. Just beyond, an expansive deck provides a beautiful setting for outdoor dining, entertaining and enjoying the surrounding trees. Upstairs, all four bedrooms are private en suites. The generous primary retreat includes a spa-inspired bath with a built-in soaking tub, oversized double shower, separate vanities with a dedicated makeup vanity between them, and a linen closet. The fully finished walkout lower level adds 2,998 square feet and lives like a home within the home. Two bedrooms, a full bath, dedicated theater, recreation room, bar area and abundant storage provide exceptional flexibility for guests, extended household living, working from home or entertaining. Outside, a covered patio with ceiling fans and a built-in fire pit invites year-round enjoyment of the private, partially wooded grounds. Additional features include a security system and convenient access to Rosaryville State Park, Upper Marlboro amenities, Joint Base Andrews and major commuter routes. Offering six bedrooms, more than 9,000 finished square feet, two private acres and exceptional indoor-outdoor living—all with no HOA—6503 Grainger Terrace is a rare opportunity for estate-style living.

    Zillow last checked:

    Listing updated:

    Listed by:

    Liza Rice 202-740-1695,

    Grand Elm

    Bought with:

    Lyric Hawkins, 582748

    Bennett Realty Solutions

    Source: Bright MLS,MLS#: MDPG2214876MLS Logo

    Facts & features

    Interior

    Bedrooms & bathrooms
    • Bedrooms: 6
    • Bathrooms: 6
    • Full bathrooms: 5
    • 1/2 bathrooms: 1
    • Main level bathrooms: 1
    Basement
    • Description: Percent Finished: 100.0
    • Area: 2998
    Heating
    • Forced Air, Natural Gas
    Cooling
    • Central Air, Electric
    Appliances
    • Included: Microwave, Cooktop, Dishwasher, Disposal, Dryer, Exhaust Fan, Intercom, Double Oven, Oven, Refrigerator, Stainless Steel Appliance(s), Washer, Water Conditioner - Owned, Water Heater, Gas Water Heater
    • Laundry: Dryer In Unit, Upper Level, Washer In Unit
    Features
    • Attic, Kitchen - Table Space, Bar, Soaking Tub, Bathroom - Walk-In Shower, Breakfast Area, Built-in Features, Butlers Pantry, Ceiling Fan(s), Crown Molding, Family Room Off Kitchen, Formal/Separate Dining Room, Eat-in Kitchen, Pantry, Recessed Lighting, Walk-In Closet(s)
    • Flooring: Carpet
    • Windows: Atrium, Double Hung, Double Pane Windows, Insulated Windows, Low Emissivity Windows, Palladian, Screens, Window Treatments
    • Basement: Exterior Entry,Connecting Stairway,Full
    • Number of fireplaces: 1
    • Fireplace features: Glass Doors, Insert, Gas/Propane, Mantel(s)
    Interior area
    • Total structure area: 9,038
    • Total interior livable area: 9,038 sqft
    • Finished area above ground: 6,040
    • Finished area below ground: 2,998

    Property

    Parking
    • Total spaces: 3
    • Parking features: Built In, Garage Faces Side, Garage Door Opener, Inside Entrance, Asphalt, Electric Vehicle Charging Station(s), Attached
    • Attached garage spaces: 3
    • Has uncovered spaces: Yes
    Accessibility
    • Accessibility features: None
    Features
    • Levels: Three
    • Stories: 3
    • Patio & porch: Deck, Patio
    • Exterior features: Rain Gutters
    • Pool features: None
    • Has view: Yes
    • View description: Garden, Trees/Woods
    Lot
    • Size: 2 Acres
    • Features: Backs to Trees, Cul-De-Sac, Front Yard, Landscaped, Wooded, Rear Yard, Suburban
    Details
    • Additional structures: Above Grade, Below Grade
    • Parcel number: 17153573557
    • Zoning: AR
    • Special conditions: Standard

    Construction

    Type & style
    • Home type: SingleFamily
    • Architectural style: Colonial
    • Property subtype: Single Family Residence
    Materials
    • Combination, Brick
    • Foundation: Other
    Condition
    • New construction: No
    • Year built: 2006

    Utilities & green energy

    • Sewer: Septic Exists
    • Water: Well

    Community & HOA

    Community
    • Security: Security System, Fire Sprinkler System
    • Subdivision: South Weston-plat Five>
    HOA
    • Has HOA: No
    Location
    • Region: Upper Marlboro

    Financial & listing details

    • Price per square foot: $132/sqft
    • Tax assessed value: $920,600
    • Annual tax amount: $13,106
    • Date on market: 8/17/2026
    • Listing agreement: Exclusive Right To Sell
    • Ownership: Fee Simple

    Price history

    DateEventPrice
    9/30/2026Sold$1,195,900$132/sqft
    Source: Bright MLS #MDPG2214876 Report a problem
    9/6/2026Pending sale$1,195,900$132/sqft
    Source: Bright MLS #MDPG2214876 Report a problem
    8/18/2026Contingent$1,195,900$132/sqft
    Source: Bright MLS #MDPG2214876 Report a problem
    8/17/2026Listed for sale$1,195,900+86.9%$132/sqft
    Source: Bright MLS #MDPG2214876 Report a problem
    9/13/2016Sold$639,900$71/sqft
    Source: Public Record Report a problem
    5/28/2016Listing removed$639,900$71/sqft
    Source: RE/MAX United Real Estate #PG9655476 Report a problem
    5/12/2016Listed for sale$639,900-2.3%$71/sqft
    Source: RE/MAX United Real Estate #PG9655476 Report a problem
    12/10/2015Listing removed$655,000$72/sqft
    Source: RE/MAX United Real Estate #PG8712217 Report a problem
    8/4/2015Listed for sale$655,000-40.2%$72/sqft
    Source: RE/MAX United Real Estate #PG8712217 Report a problem
    7/1/2014Sold$1,094,600$121/sqft
    Source: Public Record Report a problem

    Public tax history

    YearProperty taxesTax assessment
    2026$13,526 +6.8%$920,600 +1.4%
    2025$12,669 +33.9%$907,600 +6.7%
    2024$9,463 +7.1%$851,000 +7.1%
    2023$8,834 +7.7%$794,400 +7.7%
    2022$8,204 $737,800
    2021$8,204 $737,800
    2020$8,204 -22.5%$737,800 +0.6%
    2019$10,592 $733,500
    2018$10,592 -0.2%$733,500 +2.7%
    2017$10,615 +0.7%$714,300 +2.8%
    2016$10,544 $695,100
    2015$10,544 $695,100
    2014$10,544 $695,100 -5.3%
    2013-- $734,100
    2012-- $734,100
    2011-- $734,100 -37.7%
    2010-- $1,177,830 +8.1%
    2009-- $1,089,536 +8.8%
    2008-- $1,001,656 +4480%
    2007-- $21,870 +2.4%
    2006-- $21,350 +2.5%
    2005-- $20,830
    Find assessor info on the county website

    Neighborhood: 20772

    Nearby schools

    GreatSchools rating
    Schools provided by the listing agent
    • High: Dr. Henry A. Wise, Jr.
    • District: Prince George's County Public Schools

    Source: Bright MLS. This data may not be complete. We recommend contacting the local school district to confirm school assignments for this home.

    Get a cash offer in 3 minutes
    Find out how much your home could sell for in as little as 3 minutes with a no-obligation cash offer.
    Estimated market value
    $1,195,900
    Get a cash offer in 3 minutes
    Find out how much your home could sell for in as little as 3 minutes with a no-obligation cash offer.
    Estimated market value
    $1,195,900