Skip main navigation
Pending
  • Price cut: $21.5K (6/17)
    $553,625

    6503 Grand Flora Ct, Houston, TX 77041

    4beds
    3,403sqft
    : 
    Loading
    Get pre-qualified
    Single Family Residence
    Built in 2006
    9,143 Square Feet Lot
    $540,700 Zestimate®
    $163/sqft
    $173/mo HOA

    What's special

    Formal dining roomDedicated studyGranite vanitiesTile backsplashSeparate showerGarden tub
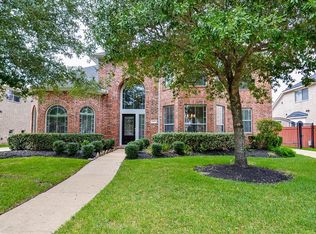
    A thoughtfully designed 4-bedroom, 3.5-bath home in a gated community, 6503 Grand Flora Drive blends style with everyday convenience. Wood & tile flooring extend throughout the home with NO CARPET! A formal dining room & dedicated study add versatility to the main level. The kitchen stands out with granite countertops, a tile backsplash, & a breakfast bar that connects seamlessly to the living space. The primary suite offers an en suite bathroom featuring a garden tub, separate shower, & granite vanities. Upstairs, a versatile game room provides an ideal space for movie nights, gatherings, or a private retreat. Enjoy the lush backyard oasis, ideal for outdoor gatherings or simply unwinding after a long day. The extended driveway allows for additional parking. With easy access to nearby parks, shopping, & dining, this home is a rare find in a sought-after neighborhood. Don't miss out on the opportunity to call this gem your own! 2 NEW HVAC systems installed April 2026!
    90 days
    |
    126
    |
    7
    |

    Zillow last checked:

    Listing updated:

    Listed by:

    Melonee Piperi TREC #0410999 713-705-6029,

    Keller Williams Memorial

    Source: HAR,MLS#: 83555968MLS Logo

      Facts & features

      Interior

      Bedrooms & bathrooms
      • Bedrooms: 4
      • Bathrooms: 4
      • Full bathrooms: 3
      • 1/2 bathrooms: 1
      Rooms
      • Room types: Family Room, Utility Room
      Primary bathroom
      • Features: Half Bath, Primary Bath: Double Sinks, Primary Bath: Jetted Tub, Primary Bath: Separate Shower, Secondary Bath(s): Tub/Shower Combo
      Kitchen
      • Features: Breakfast Bar, Kitchen Island, Kitchen open to Family Room, Pantry
      Heating
      • Natural Gas
      Cooling
      • Ceiling Fan(s), Electric
      Appliances
      • Included: Disposal, Electric Oven, Oven, Microwave, Gas Cooktop, Dishwasher
      • Laundry: Electric Dryer Hookup, Gas Dryer Hookup, Washer Hookup
      Features
      • Formal Entry/Foyer, High Ceilings, En-Suite Bath, Primary Bed - 1st Floor, Walk-In Closet(s)
      • Flooring: Laminate, Tile, Wood
      • Windows: Insulated/Low-E windows, Window Coverings
      • Number of fireplaces: 1
      • Fireplace features: Gas, Gas Log
      Interior area
      • Total structure area: 3,403
      • Total interior livable area: 3,403 sqft

      Property

      Parking
      • Total spaces: 2
      • Parking features: Detached, Garage Door Opener, Driveway
      • Garage spaces: 2
      Features
      • Stories: 2
      • Patio & porch: Patio/Deck
      • Exterior features: Sprinkler System
      • Has spa: Yes
      • Fencing: Back Yard
      Lot
      • Size: 9,143 Square Feet
      • Features: Subdivided, 0 Up To 1/4 Acre
      Details
      • Parcel number: 1249340010023

      Construction

      Type & style
      • Home type: SingleFamily
      • Architectural style: Traditional
      • Property subtype: Single Family Residence
      Materials
      • Brick
      • Foundation: Slab
      • Roof: Composition
      Condition
      • New construction: No
      • Year built: 2006

      Utilities & green energy

      • Sewer: Public Sewer
      • Water: Public
      Green energy
      • Energy efficient items: Thermostat

      Community & HOA

      Community
      • Features: Subdivision Tennis Court
      • Subdivision: Lakes On Eldridge North
      HOA
      • Has HOA: Yes
      • HOA fee: $2,080 annually
      Location
      • Region: Houston

      Financial & listing details

      • Price per square foot: $163/sqft
      • Tax assessed value: $527,313
      • Annual tax amount: $11,235
      • Date on market: 4/16/2026
      • Listing terms: Cash,Conventional,FHA,VA Loan
      • Ownership: Full Ownership
      • Road surface type: Concrete

        Estimated market value

        $540,700

        $514,000 - $568,000

        $3,644/mo

        Price history

        DateEventPrice
        7/10/2026Pending sale$553,625$163/sqft
        Source: HAR #83555968 Report a problem
        6/17/2026Price change$553,625-3.7%$163/sqft
        Source: HAR #83555968 Report a problem
        5/27/2026Price change$575,125-1.7%$169/sqft
        Source: HAR #83555968 Report a problem
        5/13/2026Price change$585,000-1.7%$172/sqft
        Source: HAR #83555968 Report a problem
        4/16/2026Listed for sale$595,000+50.6%$175/sqft
        Source: HAR #83555968 Report a problem
        11/21/2018Listing removed$395,000$116/sqft
        Source: REALM Real Estate Professional #19940390 Report a problem
        10/22/2018Pending sale$395,000$116/sqft
        Source: REALM Real Estate Professional #19940390 Report a problem
        10/1/2018Price change$395,000-3.5%$116/sqft
        Source: REALM Real Estate Professional #19940390 Report a problem
        8/23/2018Price change$409,500-4.2%$120/sqft
        Source: REALM Real Estate Professional #19940390 Report a problem
        8/23/2018Listing removed$3,200-8.6%$1/sqft
        Source: Realm Real Estate Professional #35755092 Report a problem
        8/10/2018Price change$427,400-0.6%$126/sqft
        Source: Realm Real Estate Professional #19940390 Report a problem
        8/1/2018Listed for rent$3,500$1/sqft
        Source: Realm Real Estate Professional #35755092 Report a problem
        7/12/2018Listed for sale$429,900$126/sqft
        Source: Realm Real Estate Professional #19940390 Report a problem

        Public tax history

        YearProperty taxesTax assessment
        2025$3,352 +2.3%$527,313 +0.1%
        2024$3,276 +13.8%$526,795 -2.4%
        2023$2,879 +7.5%$539,776 +6.6%
        2022$2,678 $506,574 +13.6%
        2021-- $446,082 +17.4%
        2020$2,456 -2.3%$380,000 -0.8%
        2019$2,515 -67.5%$383,000 -14.2%
        2018$7,749 $446,335
        2017$7,749 -22.9%$446,335 -8.1%
        2016$10,049 -12.6%$485,861
        2015$11,492 $485,861 +10.9%
        2014$11,492 $437,960 +13.5%
        2013-- $385,949 +6.3%
        2012-- $363,188 +6.9%
        2011-- $339,600
        2010-- $339,600 -0.7%
        2009-- $341,932 +3.3%
        2007-- $331,129
        Find assessor info on the county website

        Monthly payment

        Est. payment

        Payment breakdown

        Explore the cost of this home by adjusting the details. Changes won't be saved.
        All calculations are estimates and provided by Zillow, Inc. for informational purposes only. Actual amounts may vary.
        HOA fees may include property taxes on listings classified as Co-Ops. Contact the listing agent and/or owner for fee details.
        Mortgage interest rates are dependent on a number of factors, including credit score, down payment, and repayment length. Interest rate data provided by Zillow Group Marketplace, Inc. as of 1/1/1970 from various mortgage lenders with which we have lead or other similar arrangements; the Estimated Payment is an average of those rates.
        See how much you could borrow to make a competitive offer.

        Climate risks

        Neighborhood: 77041

        Getting around

        32 / 100
        Car-Dependent
        0 / 100
        No Nearby Transit
        34 / 100
        Somewhat Bikeable

        Nearby schools

        GreatSchools rating
        Schools provided by the listing agent
        • Elementary: Kirk Elementary School
        • Middle: Truitt Middle School
        • High: Cypress Ridge High School

        Source: HAR. This data may not be complete. We recommend contacting the local school district to confirm school assignments for this home.

        A local agent can set up tours, give advice and negotiate with sellers.

        Browse local experts

        Similar homes