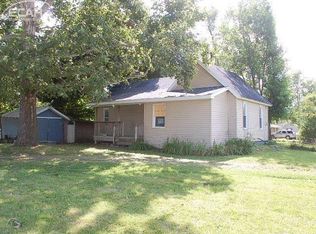
Welcome home to this charming Cape Cod nestled on just over 1 acre in Mt. Morris Township! Situated on a quiet road, this well-maintained 3-bedroom, 1-bath home offers plenty of space both inside and out. The bright and spacious kitchen provides the perfect setting for family gatherings, while the convenient first-floor bedroom and main-floor washer/dryer setup add everyday functionality. Upstairs, you'll find additional living space along with a spacious walk-in closet. Recent updates include a brand-new furnace and a new walk-in Safe Step tub for added comfort and accessibility. The home also features a reverse-osmosis water system along with city water and city sewer service. Outside, enjoy the convenience of a large 2.5-car detached garage with electricity, workshop space, and additional storage, plus a second outbuilding/garage for even more possibilities. The circular driveway adds curb appeal and easy access. The expansive yard offers room for gardening, recreation, or entertaining, and includes a fully fenced 20' x 40' inground pool ready for your vision and updates. Conveniently located near expressways and everyday amenities while still offering a peaceful setting with room to spread out. Schedule your showing today!
For sale
$129,900
6503 Harvard Ave, Mount Morris, MI 48458
3beds
1,118sqft
Single Family Residence
Built in 1938
1.01 Acres Lot
$125,700 Zestimate®
$116/sqft
$-- HOA
What's special
Reverse-osmosis water systemWorkshop spaceQuiet roadBrand-new furnaceCharming cape codAdditional storageSpacious walk-in closet
- 50 days |
- 435 |
- 35 |
Zillow last checked:
Listing updated:
Listed by:
Kim Altenritter 810-691-0191,
RE/MAX Select 810-238-8888
Source: Realcomp II,MLS#: 20261036656
Loading...
Facts & features
Interior
Bedrooms & bathrooms
- Bedrooms: 3
- Bathrooms: 1
- Full bathrooms: 1
Bedroom
- Level: Second
- Area: 154
- Dimensions: 14 X 11
Bedroom
- Level: Second
- Area: 70
- Dimensions: 10 X 7
Bedroom
- Level: Entry
- Area: 81
- Dimensions: 9 X 9
Other
- Level: Entry
- Area: 90
- Dimensions: 9 X 10
Kitchen
- Level: Entry
- Area: 304
- Dimensions: 16 X 19
Living room
- Level: Entry
- Area: 260
- Dimensions: 20 X 13
Other
- Level: Entry
- Area: 84
- Dimensions: 12 X 7
Heating
- Forced Air, Natural Gas
Appliances
- Laundry: Gas Dryer Hookup, Washer Hookup
Features
- Basement: Full,Unfinished,Walk Up Access
- Has fireplace: No
Interior area
- Total interior livable area: 1,118 sqft
- Finished area above ground: 1,118
Property
Parking
- Total spaces: 2.5
- Parking features: Twoand Half Car Garage, Circular Driveway, Detached, Electricityin Garage, Garage Faces Front, Garage Door Opener, Parking Pad, Side Entrance, Workshop In Garage
- Garage spaces: 2.5
Features
- Levels: Two
- Stories: 2
- Entry location: GroundLevelwSteps
- Pool features: In Ground, Outdoor Pool
Lot
- Size: 1.01 Acres
- Dimensions: 142 x 315
Details
- Additional structures: Second Garage, Sheds
- Parcel number: 1413526026
- Special conditions: Short Sale No,Standard
Construction
Type & style
- Home type: SingleFamily
- Architectural style: Cape Cod
- Property subtype: Single Family Residence
Materials
- Vinyl Siding
- Foundation: Basement, Block, Sump Pump
Condition
- New construction: No
- Year built: 1938
Utilities & green energy
- Sewer: Public Sewer
- Water: Public
- Utilities for property: Above Ground Utilities
Community & HOA
Community
- Subdivision: GENERAL MOTORS ACRES
HOA
- Has HOA: No
Location
- Region: Mount Morris
Financial & listing details
- Price per square foot: $116/sqft
- Tax assessed value: $22,652
- Annual tax amount: $1,778
- Date on market: 5/21/2026
- Cumulative days on market: 50 days
- Listing agreement: Exclusive Right To Sell
- Listing terms: Cash,Conventional
Estimated market value
$125,700
$119,000 - $132,000
$1,226/mo
Price history
| Date | Event | Price |
|---|---|---|
| 5/21/2026 | Listed for sale | $129,900$116/sqft |
Source: | ||
Public tax history
| Year | Property taxes | Tax assessment |
|---|---|---|
| 2025 | $1,702 +3.8% | $57,900 +3.6% |
| 2024 | $1,640 | $55,900 +16.9% |
| 2023 | -- | $47,800 +23.8% |
| 2022 | -- | $38,600 +18.4% |
| 2021 | -- | $32,600 +0.6% |
| 2020 | -- | $32,400 +13.7% |
| 2019 | -- | $28,500 +43.2% |
| 2018 | $1,072 +23.6% | $19,900 -0.5% |
| 2017 | $867 +0.7% | $20,000 +4.2% |
| 2016 | $861 | $19,200 +1.6% |
| 2015 | $861 +330.9% | $18,900 +3.8% |
| 2014 | $200 | $18,200 +5.8% |
| 2012 | -- | $17,200 -12.2% |
| 2011 | -- | $19,600 -9.7% |
| 2010 | -- | $21,700 -18.1% |
| 2008 | $680 | $26,500 -9.6% |
| 2006 | -- | $29,300 +5% |
| 2005 | -- | $27,900 +1.1% |
| 2004 | -- | $27,600 |
| 2003 | -- | $27,600 |
| 2002 | -- | $27,600 +4.9% |
| 2001 | -- | $26,300 +6.5% |
| 2000 | -- | $24,700 |
Find assessor info on the county website
Monthly payment
Est. payment$--/mo
Payment breakdown
Explore the cost of this home by adjusting the details. Changes won't be saved.All calculations are estimates and provided by Zillow, Inc. for informational purposes only. Actual amounts may vary.
HOA fees may include property taxes on listings classified as Co-Ops. Contact the listing agent and/or owner for fee details.
Mortgage interest rates are dependent on a number of factors, including credit score, down payment, and repayment length. Interest rate data provided by Zillow Group Marketplace, Inc. as of 1/1/1970 from various mortgage lenders with which we have lead or other similar arrangements; the Estimated Payment is an average of those rates.
See how much you could borrow to make a competitive offer.
Climate risks
Neighborhood: 48458
Nearby schools
GreatSchools rating
- 5/10Dailey Elementary SchoolGrades: PK-7Distance: 0.7 mi
- 2/10Beecher High SchoolGrades: 7-12Distance: 0.8 mi
A local agent can set up tours, give advice and negotiate with sellers.
- Michigan
- Genesee County
- Beecher
- 48458
- 6503 Harvard Ave