Location, location, and an immaculate townhome! This lovely townhome faces the wooded area offering tranquil front views. Assigned parking out front, # 258. The kitchen offers cabinets that have been replaced with wood cabinets, a nice gas range. tumble stone back splash and tile flooring. New windows 3 years. Enter into the tiled foyer to the living room, with carpet, the tile continues into the dining area and kitchen. The main level powder room has tile flooring and the laundry closet. The basement is a great space to gather and entertain friends with carpet, recessed lighting, double closet, and storage area. The upper level offers a pretty bathroom with classic subway tile tub surround, tile flooring and linen closet. The main bedroom has carpet and offers a walk-in closet and a double closet, the 2nd bedroom has hardwood flooring and a double closet. The townhome has newer carpet-4 years old, new windows-3 years old, water heater-1 year old, Heater and central air have been serviced and maintained yearly. Living in Hilltop Summit offers a healthy lifestyle being a walkable community and in walking distance to the newer shopping centers, Starbucks and eateries. Brookhaven Borough has a hometown feel with year-round activities: summer music nights, flea markets, holiday events. Coebourn Elementary School is newer and State Of the Art design and security with the police station located approx 1/4 mile. Close drive to Commuter train to Center City Philadelphia and the Philadelphia International Airport. Short drive to Widener & Neuman Universities and Penn State Brandywine Campus. Pet Restrictions: under 30 lbs, one dog or one cat, one dog & one cat, two cats, resident must obtain approval to have two dogs.
Sold for $230,000
$230,000
6503 Hilltop Dr, Brookhaven, PA 19015
2beds
968sqft
Townhouse
Built in 1980
-- sqft lot
$253,000 Zestimate®
$238/sqft
$1,849 Estimated rent
Home value
$253,000
$240,000 - $266,000
$1,849/mo
Zestimate® history
Owner options
List your home for rent
$1,849/mo
Rent Zestimate®
Find your next renter with Zillow Rental Manager. Plus, with online applications, you can quickly screen prospective tenants – for free.
$1,849/mo
Rent Zestimate®
Refinance and save
$1,653/mo
Est. payment
Refinancing to a lower rate could help reduce your monthly payments and save thousands over the life of the loan.
$1,653/mo
Est. payment
Explore your selling options
Work with a Zillow partner agent
Leverage their expertise and Zillow's premium Showcase listings to get your home seen by more buyers.
Get startedList with your own agent
Get your home in front of millions of buyers by listing it on Zillow.
Learn how to do itSell it yourself
Take full control of how buyers see your home on Zillow by listing For Sale by Owner (FSBO).
List your homeWhat's special
Zillow last checked:
Listing updated:
Listed by:
Karen Dauber 610-299-1755,
Long & Foster Real Estate, Inc.,
Co-Listing Agent: Emily Hall-Wood 610-506-7655,
Long & Foster Real Estate, Inc.
Bought with:
Andrew Mariano, RS217030L
RE/MAX Preferred - Newtown Square
Source: Bright MLS,MLS#: PADE2047236
Facts & features
Interior
Bedrooms & bathrooms
- Bedrooms: 2
- Bathrooms: 2
- Full bathrooms: 1
- 1/2 bathrooms: 1
- Main level bathrooms: 1
Rooms
- Room types: Living Room, Dining Room, Bedroom 2, Kitchen, Family Room, Bedroom 1, Laundry, Storage Room, Bathroom 1, Bathroom 2
Basement
- Area: 0
Heating
- Forced Air, Natural Gas
Cooling
- Central Air, Electric
Appliances
- Included: Built-In Range, Dishwasher, Disposal, Dryer, Self Cleaning Oven, Oven/Range - Gas, Refrigerator, Washer, Water Heater, Gas Water Heater
- Laundry: Main Level, Laundry Room
Features
- Ceiling Fan(s), Dining Area, Open Floorplan, Recessed Lighting, Walk-In Closet(s)
- Flooring: Carpet, Ceramic Tile, Hardwood, Wood
- Windows: Double Pane Windows, Insulated Windows, Replacement, Screens
- Basement: Full,Finished,Interior Entry,Concrete
- Has fireplace: No
Interior area
- Total structure area: 968
- Total interior livable area: 968 sqft
- Finished area above ground: 968
- Finished area below ground: 0
Property
Parking
- Parking features: Assigned, On Street, Parking Lot
- Has uncovered spaces: Yes
- Details: Assigned Parking, Assigned Space #: 258
Accessibility
- Accessibility features: None
Features
- Levels: Three
- Stories: 3
- Pool features: Community
Details
- Additional structures: Above Grade, Below Grade
- Parcel number: 05000062780
- Zoning: RESIDENTIAL
- Special conditions: Standard
Construction
Type & style
- Home type: Townhouse
- Architectural style: Colonial
- Property subtype: Townhouse
Materials
- Brick
- Foundation: Concrete Perimeter
- Roof: Architectural Shingle
Condition
- Very Good
- New construction: No
- Year built: 1980
Utilities & green energy
- Electric: 100 Amp Service
- Sewer: Public Sewer
- Water: Public
Community & HOA
Community
- Features: Pool
- Condo and coop fee: $230 monthly
- Subdivision: Hilltop Summit
HOA
- Has HOA: No
- Amenities included: Pool, Basketball Court
- Services included: All Ground Fee, Common Area Maintenance, Maintenance Structure, Maintenance Grounds, Management, Pool(s), Recreation Facility, Road Maintenance, Sewer, Snow Removal, Water
- HOA name: Pennco Management
Location
- Region: Brookhaven
- Municipality: BROOKHAVEN BORO
Financial & listing details
- Price per square foot: $238/sqft
- Tax assessed value: $134,060
- Annual tax amount: $3,121
- Date on market: 6/1/2023
- Listing agreement: Exclusive Right To Sell
- Listing terms: Cash,Conventional,FHA
- Inclusions: Refrigerator, Washer, Dryer In As Is Condition
- Ownership: Condominium
Price history
| Date | Event | Price |
|---|---|---|
| 7/28/2023 | Sold | $230,000+2.2%$238/sqft |
Source:  Bright MLS #PADE2047236 Report a problem Bright MLS #PADE2047236 Report a problem | ||
| 6/13/2023 | Pending sale | $225,000$232/sqft |
Source: Bright MLS #PADE2047236 Report a problem | ||
| 6/4/2023 | Contingent | $225,000$232/sqft |
Source: Bright MLS #PADE2047236 Report a problem | ||
| 6/1/2023 | Listed for sale | $225,000+64.1%$232/sqft |
Source: Bright MLS #PADE2047236 Report a problem | ||
| 9/5/2018 | Sold | $137,100-14.3%$142/sqft |
Source: Public Record Report a problem | ||
| 7/14/2009 | Sold | $160,000+16%$165/sqft |
Source: Public Record Report a problem | ||
| 7/12/2005 | Sold | $137,900+83.9%$142/sqft |
Source: Public Record Report a problem | ||
| 10/8/1996 | Sold | $75,000$77/sqft |
Source: Public Record Report a problem | ||
Public tax history
| Year | Property taxes | Tax assessment |
|---|---|---|
| 2025 | $3,668 +6.1% | $134,060 |
| 2024 | $3,455 +4.2% | $134,060 |
| 2023 | $3,316 +6.2% | $134,060 |
| 2022 | $3,122 | $134,060 |
| 2021 | $3,122 +779.1% | $134,060 +106.2% |
| 2020 | $355 -86.1% | $65,020 |
| 2019 | $2,549 +3.1% | $65,020 |
| 2018 | $2,472 +592.7% | $65,020 |
| 2017 | $357 -2% | $65,020 |
| 2016 | $364 +2% | $65,020 |
| 2015 | $357 | $65,020 |
| 2014 | $357 +2.8% | $65,020 |
| 2013 | $347 +2.8% | $65,020 |
| 2012 | $338 +0.3% | $65,020 |
| 2011 | $337 +2% | $65,020 |
| 2010 | $330 +7.5% | $65,020 |
| 2009 | $307 | $65,020 |
| 2008 | $307 +8.3% | $65,020 |
| 2007 | $284 | $65,020 |
| 2006 | $284 -2% | $65,020 |
| 2005 | $289 | $65,020 |
| 2004 | $289 +8.5% | $65,020 |
| 2003 | $267 +7.9% | $65,020 |
| 2002 | $247 | $65,020 |
| 2000 | $247 | $65,020 |
Find assessor info on the county website
Neighborhood: 19015
Nearby homes
- $227,2002 bd1 ba968 sqft6501 Hilltop Dr, Brookhaven, PA 19015Off Market
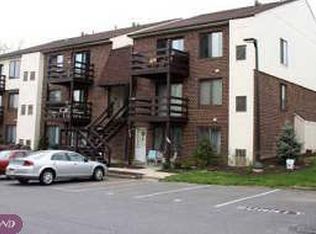
- $239,3002 bd2 ba1.1k sqft6502 Hilltop Dr, Brookhaven, PA 19015Off Market
- $241,3002 bd2 ba968 sqft6504 Hilltop Dr, Brookhaven, PA 19015Off Market
- $230,4002 bd1 ba968 sqft6506 Hilltop Dr #251, Brookhaven, PA 19015Off Market
- $231,6002 bd1 ba968 sqft6507 Hilltop Dr, Brookhaven, PA 19015Off Market
- $235,0002 bd2 ba968 sqft6508 Hilltop Dr, Brookhaven, PA 19015Sold
- $232,5002 bd1 ba968 sqft6510 Hilltop Dr, Brookhaven, PA 19015Sold
- $208,5002 bd1 ba968 sqft6505 Hilltop Dr, Brookhaven, PA 19015Off Market
Nearby schools
GreatSchools rating
- 5/10Coebourn El SchoolGrades: K-5Distance: 0.9 mi
- 7/10Northley Middle SchoolGrades: 6-8Distance: 2.2 mi
- 7/10Sun Valley High SchoolGrades: 9-12Distance: 2.4 mi
Schools provided by the listing agent
- Elementary: Coebourn
- Middle: Northley
- High: Sun Valley
- District: Penn-delco
Source: Bright MLS. This data may not be complete. We recommend contacting the local school district to confirm school assignments for this home.
Get a cash offer in 3 minutes
Find out how much your home could sell for in as little as 3 minutes with a no-obligation cash offer.
Estimated market value
$253,000
Get a cash offer in 3 minutes
Find out how much your home could sell for in as little as 3 minutes with a no-obligation cash offer.
Estimated market value
$253,000
- Pennsylvania
- Delaware County
- Brookhaven
- 19015
- 6503 Hilltop Dr
Nearby cities
Nearby zip codes
Other Brookhaven Topics
