Skip main navigation
Closed
  • $288,000

    6503 Lake Mill Ct, Lithonia, GA 30038

    4beds
    1,776sqft
    Single Family Residence
    Built in 1999
    8,712 Square Feet Lot
    $278,500 Zestimate®
    $162/sqft
    $1,980 Estimated rent

    Home value

    $278,500

    $262,000 - $295,000

    $1,980/mo

    Zestimate® history
    Loading
    Loading...

    Owner options

    List your home for rent

    $1,980/mo

    Rent Zestimate®

    Find your next renter with Zillow Rental Manager. Plus, with online applications, you can quickly screen prospective tenants – for free.

    Learn more

    $1,980/mo

    Rent Zestimate®

    Refinance and save

    $2,006/mo

    Est. payment

    Refinancing to a lower rate could help reduce your monthly payments and save thousands over the life of the loan.

    See today's rates

    $2,006/mo

    Est. payment

    Explore your selling options

    Work with a Zillow partner agent

    Leverage their expertise and Zillow's premium Showcase listings to get your home seen by more buyers.

    Get started

    List with your own agent

    Get your home in front of millions of buyers by listing it on Zillow.

    Learn how to do it

    Sell it yourself

    Take full control of how buyers see your home on Zillow by listing For Sale by Owner (FSBO).

    List your home

    What's special

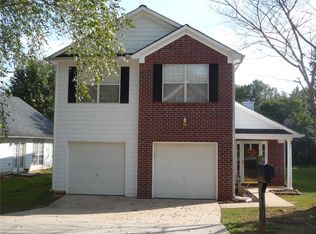
    Back on Market at no fault of Seller. FHA Appraisal in system. This highly sought after Ranch home in Arabia Mountain School district won't last long! Recently updated, this 4 bedroom, 2.5 bath home features new granite countertops, new hardwood luxury vinyl plank, new ceramic tile and fixtures throughout. The family/great room features high vaulted ceilings, a wood burning fireplace and newly installed french doors. Down the hall, double doors lead you to the large master suite, equipped with a soaking tub and separate shower. Three additional bedrooms provide plenty of room for family and friends. Chestnut Lake isn't just a community, it's home!

    Zillow last checked:

    Listing updated:

    Listed by:

    Felicia J Parker 678-571-6618,

    Mutual Home Realty Company

    Bought with:

    Joseph Clanton, 256531

    JD Homes

    Source: GAMLS,MLS#: 10356828MLS Logo

    Facts & features

    Interior

    Bedrooms & bathrooms
    • Bedrooms: 4
    • Bathrooms: 3
    • Full bathrooms: 2
    • 1/2 bathrooms: 1
    • Main level bathrooms: 2
    • Main level bedrooms: 4
    Rooms
    • Room types: Great Room, Laundry
    Dining room
    • Features: Seats 12+, Separate Room
    Kitchen
    • Features: Breakfast Bar, Pantry, Solid Surface Counters
    Heating
    • Central, Electric
    Cooling
    • Ceiling Fan(s), Central Air, Electric
    Appliances
    • Included: Dishwasher, Disposal, Electric Water Heater, Oven/Range (Combo), Refrigerator
    • Laundry: Mud Room
    Features
    • Double Vanity, High Ceilings, Master On Main Level, Separate Shower, Soaking Tub, Tile Bath, Vaulted Ceiling(s), Walk-In Closet(s)
    • Flooring: Tile, Vinyl
    • Basement: None
    • Number of fireplaces: 1
    • Fireplace features: Family Room
    Interior area
    • Total structure area: 1,776
    • Total interior livable area: 1,776 sqft
    • Finished area above ground: 1,776
    • Finished area below ground: 0

    Property

    Parking
    • Parking features: Attached, Garage, Garage Door Opener, Kitchen Level
    • Has attached garage: Yes
    Accessibility
    • Accessibility features: Accessible Doors, Accessible Hallway(s)
    Features
    • Levels: One
    • Stories: 1
    Lot
    • Size: 8,712 Square Feet
    • Features: Level
    Details
    • Parcel number: 11 249 01 067
    • Special conditions: Covenants/Restrictions

    Construction

    Type & style
    • Home type: SingleFamily
    • Architectural style: Brick Front,Ranch
    • Property subtype: Single Family Residence
    Materials
    • Brick, Wood Siding
    • Foundation: Slab
    • Roof: Composition
    Condition
    • Resale
    • New construction: No
    • Year built: 1999

    Utilities & green energy

    • Sewer: Public Sewer
    • Water: Public
    • Utilities for property: Cable Available, Electricity Available, High Speed Internet, Phone Available, Sewer Available, Sewer Connected, Water Available

    Community & HOA

    Community
    • Features: Lake, Street Lights
    • Subdivision: Chestnut Lake
    HOA
    • Has HOA: Yes
    • Services included: Management Fee, Reserve Fund
    • HOA fee: $225 annually
    Location
    • Region: Lithonia

    Financial & listing details

    • Price per square foot: $162/sqft
    • Tax assessed value: $258,700
    • Annual tax amount: $4,742
    • Date on market: 8/19/2024
    • Cumulative days on market: 26 days
    • Listing agreement: Exclusive Right To Sell
    • Listing terms: Cash,Conventional,FHA,VA Loan
    • Electric utility on property: Yes

    Price history

    DateEventPrice
    11/4/2024Sold$288,000+2.9%$162/sqft
    Source: GAMLS #10356828 Report a problem
    10/12/2024Pending sale$279,900$158/sqft
    Source: FMLS GA #7442303 Report a problem
    9/25/2024Listed for sale$279,900$158/sqft
    Source: GAMLS #10356828 Report a problem
    9/2/2024Pending sale$279,900$158/sqft
    Source: GAMLS #10356828 Report a problem
    8/19/2024Listed for sale$279,900+133.4%$158/sqft
    Source: GAMLS #10356828 Report a problem
    7/18/2015Listing removed$1,100$1/sqft
    Source: Go Section8 Report a problem
    4/3/2012Listed for rent$1,100$1/sqft
    Source: GoSection8.com Report a problem
    7/7/2000Sold$119,900$68/sqft
    Source: Public Record Report a problem

    Public tax history

    YearProperty taxesTax assessment
    2025$5,085 -0.8%$103,480 -1.6%
    2024$5,127 -0.2%$105,160 -2%
    2023$5,139 +27.5%$107,280 +28%
    2022$4,031 +24.6%$83,800 +29.6%
    2021$3,235 +12.5%$64,680 +13.1%
    2020$2,876 +8.2%$57,200 +8.7%
    2019$2,657 +13.6%$52,600 +16.3%
    2018$2,338 +13.5%$45,240 +16.5%
    2017$2,061 +14.9%$38,840 +18.7%
    2016$1,794 $32,720 +8.5%
    2014$1,794 $30,160 +68.3%
    2013-- $17,920 -1.3%
    2012-- $18,160 -40.5%
    2011-- $30,528 -27.7%
    2010$2,042 $42,240
    2009$2,042 -19.9%$42,240 -24.7%
    2008$2,548 +0.1%$56,120
    2007$2,545 $56,120
    2006$2,545 -1%$56,120
    2005$2,571 +81.4%$56,120 +5%
    2004$1,417 +5.7%$53,440
    2003$1,341 +25.3%$53,440 +8.4%
    2002$1,071 +40.8%$49,320 +7.4%
    2001$760 $45,920
    Find assessor info on the county website

    Neighborhood: 30038

    Nearby schools

    GreatSchools rating
    Schools provided by the listing agent
    • Elementary: Browns Mill
    • Middle: Salem
    • High: Arabia Mountain

    Source: GAMLS. This data may not be complete. We recommend contacting the local school district to confirm school assignments for this home.

    Get a cash offer in 3 minutes
    Find out how much your home could sell for in as little as 3 minutes with a no-obligation cash offer.
    Estimated market value
    $278,500
    Get a cash offer in 3 minutes
    Find out how much your home could sell for in as little as 3 minutes with a no-obligation cash offer.
    Estimated market value
    $278,500