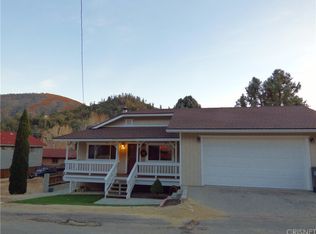
This beautiful Lindal Cedar Home has been well loved and maintained by the original homeowners who built it. Exterior is freshly painted with a new roof. You must see it to truly appreciate the incredible craftsmanship of woodwork, knotty pine ceilings, custom cabinetry, shelves, skylights and expansive windows! As you walk through the doorway into the lower floor you will find a sunlit entry room that would make a great art studio or office. Just inside is an open extra living space with a kitchenette and 3/4 bath. Step down into the sunroom with large windows and custom shelves for a great place to relax during the summer, and the gas fireplace will keep you warm and cozy in the winter. Through the door is a large pantry area that leads to the garage. As you walk up the stairway to the second floor you'll see a built-in book case. The spacious living room has a vaulted knotty pine ceiling, gorgeous windows and glass doors that open to the wraparound deck with retractable awning where you can sit and enjoy the panoramic mountain views and starry nights! The living room opens to the dining area with sliding glass cabinets, breakfast bar and kitchen with custom cabinets and skylight. Just up the hallway is a full bath with skylight, bedroom and primary bedroom with attached bathroom. Located just 40 minutes from Santa Clarita and Bakersfield, in a quaint mountain community with a slower paced lifestyle and 4 seasons of nature. This lovely and unique home in Lake of the Woods is a MUST SEE!!
Sold for $365,000
Listed by: Frazier Mt.Real Estate • Laura Raymond • Contact: 661-472-1176
Bought with: Frazier Mt.Real Estate
Tax assessed value
$365,000
6503 Lakewood Dr, Frazier Park, CA 93225
3beds
1,662sqft
Single Family Residence
Built in 1989
3,391 Square Feet Lot
$362,300 Zestimate®
$220/sqft
$2,221 Estimated rent
Home value
$362,300
$322,000 - $406,000
$2,221/mo
Zestimate® history
Owner options
List your home for rent
$2,221/mo
Rent Zestimate®
Find your next renter with Zillow Rental Manager. Plus, with online applications, you can quickly screen prospective tenants – for free.
$2,221/mo
Rent Zestimate®
Refinance and save
$2,358/mo
Est. payment
Refinancing to a lower rate could help reduce your monthly payments and save thousands over the life of the loan.
$2,358/mo
Est. payment
Explore your selling options
Work with a Zillow partner agent
Leverage their expertise and Zillow's premium Showcase listings to get your home seen by more buyers.
Get startedList with your own agent
Get your home in front of millions of buyers by listing it on Zillow.
Learn how to do itSell it yourself
Take full control of how buyers see your home on Zillow by listing For Sale by Owner (FSBO).
List your homeWhat's special
Gas fireplaceIncredible craftsmanship of woodworkNew roofBuilt-in bookcaseSunroom with large windowsBreakfast barExpansive windows
Zillow last checked:
Listing updated:
Listed by:
Laura Raymond DRE #02069606 661-472-1176,
Frazier Mt.Real Estate
Bought with:
Laura Raymond, DRE #02069606
Frazier Mt.Real Estate
Source: CRMLS,MLS#: SR25154748 Originating MLS: California Regional MLS
Originating MLS: California Regional MLSFacts & features
Interior
Bedrooms & bathrooms
- Bedrooms: 3
- Bathrooms: 3
- Full bathrooms: 2
- 1/2 bathrooms: 1
- Main level bathrooms: 2
- Main level bedrooms: 2
Rooms
- Room types: Living Room
Bathroom
- Features: Separate Shower, Tub Shower
Kitchen
- Features: Tile Counters
Heating
- Forced Air
Cooling
- None
Appliances
- Included: Gas Oven, Gas Range, Refrigerator, Water Softener, Tankless Water Heater
- Laundry: Washer Hookup, Gas Dryer Hookup
Features
- Breakfast Bar, Ceiling Fan(s), Cathedral Ceiling(s)
- Flooring: Carpet, Vinyl
- Has fireplace: Yes
- Fireplace features: Gas
- Common walls with other units/homes: No Common Walls
Interior area
- Total interior livable area: 1,662 sqft
Property
Parking
- Total spaces: 1
- Parking features: Door-Single, Driveway, Garage
- Attached garage spaces: 1
Features
- Levels: Two
- Stories: 2
- Entry location: 3
- Patio & porch: None
- Exterior features: Awning(s)
- Pool features: None
- Spa features: None
- Fencing: Split Rail,Wood
- Has view: Yes
- View description: Hills, Mountain(s), Neighborhood
Lot
- Size: 3,391 Square Feet
- Features: 0-1 Unit/Acre
Details
- Parcel number: 25002520002
- Zoning: R-1
- Special conditions: Standard
Construction
Type & style
- Home type: SingleFamily
- Property subtype: Single Family Residence
Materials
- Wood Siding
- Foundation: Raised
- Roof: Composition
Condition
- New construction: No
- Year built: 1989
Utilities & green energy
- Sewer: Septic Tank
- Water: Public
- Utilities for property: Electricity Connected, Natural Gas Connected, Water Connected
Community & HOA
Community
- Features: Biking, Hiking, Hunting, Mountainous, Near National Forest, Park, Rural
Location
- Region: Frazier Park
Financial & listing details
- Price per square foot: $220/sqft
- Tax assessed value: $365,000
- Date on market: 7/11/2025
- Cumulative days on market: 12 days
- Listing terms: Cash to New Loan
- Road surface type: Paved
Price history
| Date | Event | Price |
|---|---|---|
| 9/5/2025 | Sold | $365,000-0.5%$220/sqft |
Source:  CRMLS #SR25154748 Report a problem CRMLS #SR25154748 Report a problem | ||
| 7/29/2025 | Contingent | $367,000$221/sqft |
Source: CRMLS #SR25154748 Report a problem | ||
| 7/11/2025 | Listed for sale | $367,000$221/sqft |
Source: CRMLS #SR25154748 Report a problem | ||
Public tax history
| Year | Property taxes | Tax assessment |
|---|---|---|
| 2026 | -- | $365,000 +66.1% |
| 2025 | $2,487 +1% | $219,741 +2% |
| 2024 | $2,463 +4.3% | $215,434 +2% |
| 2023 | $2,362 +0% | $211,210 +2% |
| 2022 | $2,362 | $207,070 +2% |
| 2021 | -- | $203,010 +1% |
| 2020 | $2,218 +0.8% | $200,930 |
| 2019 | $2,200 +1.6% | $200,930 +4% |
| 2018 | $2,165 +6.3% | $193,129 +2% |
| 2017 | $2,035 +4.4% | $189,343 +2% |
| 2016 | $1,950 -0.4% | $185,632 +1.5% |
| 2015 | $1,957 +40.5% | $182,845 +40.6% |
| 2014 | $1,392 | $130,000 -2.3% |
| 2013 | -- | $133,000 |
| 2012 | $1,424 +0.1% | $133,000 |
| 2011 | $1,423 -21.7% | $133,000 -21.9% |
| 2010 | $1,817 +0.2% | $170,245 -0.2% |
| 2009 | $1,813 +3.2% | $170,651 +2% |
| 2008 | $1,757 +1.8% | $167,306 +2% |
| 2007 | $1,726 +1.3% | $164,027 +2% |
| 2006 | $1,704 +7.4% | $160,812 +2% |
| 2005 | $1,587 +2% | $157,660 |
| 2004 | $1,555 +75.3% | $157,660 +43.3% |
| 2003 | $887 | $110,000 +22.2% |
| 2002 | $887 | $90,000 |
| 2001 | $887 | $90,000 |
| 2000 | -- | $90,000 |
Find assessor info on the county website
Neighborhood: 93225
Nearby homes
- $173,6001 bd1 ba647 sqft6501 Lakewood Dr, Frazier Park, CA 93225Off Market
- $290,0003 bd2 ba1.2k sqft6505 Lakewood Dr, Frazier Park, CA 93225Sold

- $380,1003 bd2 ba1.4k sqft6444 Ivins Dr, Frazier Park, CA 93225Off Market
- $18,413-- bd-- ba-- sqft6441 Lakewood Dr, Frazier Park, CA 93225Off Market
- $290,4003 bd2 ba1.6k sqft6500 Ivins Dr, Frazier Park, CA 93225Off Market
- $271,7003 bd1 ba962 sqft6509 Lakewood Dr, Frazier Park, CA 93225Off Market
- $334,4003 bd2 ba1.2k sqft6508 Ivins Dr, Frazier Park, CA 93225Off Market
- $253,7001 bd1 ba1.3k sqft6437 Lakewood Dr, Frazier Park, CA 93225Off Market
Nearby schools
GreatSchools rating
- 6/10Frazier Park Elementary SchoolGrades: K-4Distance: 3.2 mi
- 6/10El Tejon Elementary SchoolGrades: 5-8Distance: 7.1 mi
- 7/10Frazier Mountain High SchoolGrades: 9-12Distance: 6 mi
Get a cash offer in 3 minutes
Find out how much your home could sell for in as little as 3 minutes with a no-obligation cash offer.
Estimated market value
$362,300
Get a cash offer in 3 minutes
Find out how much your home could sell for in as little as 3 minutes with a no-obligation cash offer.
Estimated market value
$362,300
- California
- Kern County
- Frazier Park
- 93225
- 6503 Lakewood Dr
Nearby cities
Nearby zip codes
Other Frazier Park Topics
