Stunning Home for Sale in Northeast Wichita - A Slice of Paradise on Nearly 5 Acres Welcome to your dream home situated just outside of desirable Northeast Wichita. This property is a perfect blend of tranquility and functionality, featuring a 25 x 40 shop building and a picturesque large pond that gracefully overlooks the backside of the lot. Property Highlights: - Expansive Lot: Nearly 5 acres of lush greenery and open space for outdoor activities and relaxation. - Shop Building: The 20 x 40 shop is ideal for hobbies or additional storage, providing ample space for all your tools and equipment. - Pond View: Enjoy serene views of the large pond from the comfort of your backyard, perfect for peaceful moments or entertaining guests. Home Features: - ICF Construction: This home stands out with Insulated Concrete Forms (ICF), ensuring superior insulation and energy efficiency unlike any other property on the market. - Garage: A three-car attached garage provides ample space for your vehicles and storage. - Front Porch and Deck: A beautiful covered front porch invites you in, while a large deck on the backside allows you to soak in the gorgeous pond views. Interior Features: - Welcoming Entrance: Step onto the large covered front porch and enter the beautiful open-concept living area, where the kitchen, formal dining, living, and sitting areas seamlessly blend together, creating a warm and inviting space for gatherings. - Split Bedroom Plan: The smart design includes a primary master suite conveniently located on the main level, providing privacy and comfort. Laundry facilities are also conveniently situated on the main level. Basement Amenities: - Open Concept: The spacious basement mirrors the open layout of the main level, featuring two additional bedrooms, a bathroom, and an office, perfect for working from home or studying. - Safe Room: For peace of mind, the basement includes a safe room, ensuring safety and security for you and your loved ones. - Walkout Access: You can easily access the backyard from both the basement and the main level, making outdoor entertaining a breeze. This home is packed with features that cater to comfort, convenience, and a quality lifestyle. Don’t miss your opportunity to see everything this remarkable property has to offer—schedule your showing today!
Sold-co-op w/mbr
Price Unknown
6503 N 127th St E, Wichita, KS 67226
4beds
3,750sqft
Single Family Onsite Built
Built in 1999
4.94 Acres Lot
$543,800 Zestimate®
$--/sqft
$3,007 Estimated rent
Home value
$543,800
$495,000 - $598,000
$3,007/mo
Zestimate® history
Owner options
List your home for rent
$3,007/mo
Rent Zestimate®
Find your next renter with Zillow Rental Manager. Plus, with online applications, you can quickly screen prospective tenants – for free.
$3,007/mo
Rent Zestimate®
Refinance and save
Refinancing to a lower rate could help reduce your monthly payments and save thousands over the life of the loan.
Explore your selling options
Work with a Zillow partner agent
Leverage their expertise and Zillow's premium Showcase listings to get your home seen by more buyers.
Get startedList with your own agent
Get your home in front of millions of buyers by listing it on Zillow.
Learn how to do itSell it yourself
Take full control of how buyers see your home on Zillow by listing For Sale by Owner (FSBO).
List your homeWhat's special
Zillow last checked:
Listing updated:
Listed by:
Lucas Johnson CELL:316-214-1422,
Keller Williams Signature Partners, LLC
Bought with:
Allison Keasey, 00245842
Source: SCKMLS as distributed by MLS GRID,MLS#: 653724
Facts & features
Interior
Bedrooms & bathrooms
- Bedrooms: 4
- Bathrooms: 3
- Full bathrooms: 3
Primary bedroom
- Description: Wood
- Level: Main
- Area: 256
- Dimensions: 16x16
Bedroom
- Description: Tile
- Level: Basement
- Area: 352
- Dimensions: 16x22
Bedroom
- Description: Wood
- Level: Main
- Area: 169
- Dimensions: 13x13
Bedroom
- Description: Carpet
- Level: Basement
- Area: 238
- Dimensions: 14x17
Bonus room
- Description: Concrete
- Level: Basement
- Area: 64
- Dimensions: 8x8
Dining room
- Description: Tile
- Level: Main
- Area: 120
- Dimensions: 10-x12
Family room
- Description: Tile
- Level: Basement
- Area: 360
- Dimensions: 15x24
Hearth room
- Description: Tile
- Level: Main
- Area: 120
- Dimensions: 10x12
Kitchen
- Description: Wood
- Level: Main
- Area: 256
- Dimensions: 16x16
Laundry
- Description: Vinyl
- Level: Main
- Area: 72
- Dimensions: 8x9
Living room
- Description: Wood
- Level: Main
- Area: 288
- Dimensions: 16x18
Office
- Description: Carpet
- Level: Basement
- Area: 130
- Dimensions: 10x13
Heating
- Forced Air, Natural Gas
Cooling
- Central Air, Electric
Appliances
- Included: Dishwasher, Disposal, Microwave, Range
- Laundry: Main Level, Laundry Room, 220 equipment, Sink
Features
- Ceiling Fan(s), Walk-In Closet(s), Vaulted Ceiling(s)
- Flooring: Hardwood
- Windows: Window Coverings-Part
- Basement: Finished
- Number of fireplaces: 2
- Fireplace features: Two, Family Room, Kitchen, Gas
Interior area
- Total interior livable area: 3,750 sqft
- Finished area above ground: 1,973
- Finished area below ground: 1,777
Property
Parking
- Total spaces: 4
- Parking features: RV Access/Parking, Attached, Garage Door Opener, Oversized
- Garage spaces: 4
Features
- Levels: One
- Stories: 1
- Patio & porch: Patio, Covered, Deck
- Exterior features: Guttering - ALL
- Has spa: Yes
- Spa features: Bath
- On waterfront: Yes
- Waterfront features: Pond/Lake, River/Creek, Waterfront
Lot
- Size: 4.94 Acres
- Features: Wooded
Details
- Additional structures: Storage, Outbuilding, Above Ground Outbuilding(s)
- Parcel number: 102100130000500
Construction
Type & style
- Home type: SingleFamily
- Architectural style: Ranch
- Property subtype: Single Family Onsite Built
Materials
- Stone, ICFs (Insulated Concrete Forms), Vinyl/Aluminum
- Foundation: Full, View Out, Walk Out Below Grade
- Roof: Composition
Condition
- Year built: 1999
Utilities & green energy
- Gas: Propane
- Sewer: Septic Tank
- Water: Rural Water
- Utilities for property: Propane
Community & HOA
Community
- Security: Security Lights, Security System
- Subdivision: NONE LISTED ON TAX RECORD
HOA
- Has HOA: No
Location
- Region: Wichita
Financial & listing details
- Tax assessed value: $408,850
- Annual tax amount: $5,507
- Date on market: 4/12/2025
- Cumulative days on market: 165 days
- Ownership: Individual
- Road surface type: Unimproved
Price history
Price history is unavailable.
Public tax history
| Year | Property taxes | Tax assessment |
|---|---|---|
| 2025 | $5,402 -1.9% | $47,018 |
| 2024 | $5,508 +15.3% | $47,018 +16% |
| 2023 | $4,776 +7.2% | $40,538 |
| 2022 | $4,456 +0.7% | -- |
| 2021 | $4,424 | -- |
| 2020 | -- | $33,834 +6.4% |
| 2019 | -- | $31,810 +7.4% |
| 2018 | -- | $29,614 |
| 2017 | -- | -- |
| 2016 | -- | -- |
| 2015 | -- | -- |
| 2014 | -- | -- |
| 2013 | -- | -- |
| 2012 | -- | -- |
| 2011 | -- | $26,636 |
Find assessor info on the county website
Neighborhood: 67226
Nearby homes
- $302,6002 bd3 ba-- sqft6503 N 127th St E, Wichita, KS 67226Off Market
- $498,5004 bd2 ba1.3k sqft6505 N 127th St E, Wichita, KS 67226Off Market
- $438,100-- bd-- ba-- sqft6501 N 127th St E, Wichita, KS 67226Off Market
- $592,0004 bd3 ba3.2k sqft6507 N 127th St E, Wichita, KS 67226Off Market
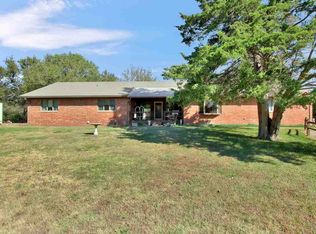
- $433,9001 bd2 ba1.7k sqft6659 N 127th St E, Wichita, KS 67226Off Market
- $376,6003 bd2 ba1.3k sqft6649 N 127th St E, Wichita, KS 67226Off Market
- $633,5003 bd4 ba1.7k sqft6669 N 127th St E, Wichita, KS 67226Off Market
- $338,000-- bd-- ba2k sqft6631 N 127th St E, Wichita, KS 67226Off Market
Nearby schools
GreatSchools rating
- 9/10Circle Greenwich Elementary SchoolGrades: PK-6Distance: 4.3 mi
- 7/10Circle Middle SchoolGrades: 7-8Distance: 4.7 mi
- 5/10Circle High SchoolGrades: 9-12Distance: 11.1 mi
Schools provided by the listing agent
- Elementary: Benton
- Middle: Circle
- High: Circle
Source: SCKMLS as distributed by MLS GRID. This data may not be complete. We recommend contacting the local school district to confirm school assignments for this home.
Sell for more on Zillow
Get a Zillow Showcase℠ listing at no additional cost and you could sell for .
$543,800
2% more
+$10,876
With Zillow Showcase(estimated)
$554,676
Sell for more on Zillow
Get a Zillow Showcase℠ listing at no additional cost and you could sell for .
$543,800
2% more
+$10,876
With Zillow Showcase(estimated)
$554,676
- Kansas
- Sedgwick County
- Wichita
- 67226
- 6503 N 127th St E
