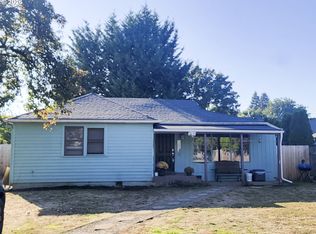
Tucked into a central, highly convenient location, this storybook Craftsman blends timeless charm with thoughtful, modern updates—creating the perfect balance for today’s busy households. Set on a large, private lot, the property offers room to play, entertain, and unwind, all while feeling like your own secluded retreat. Inside, the home shines with a fully remodeled gourmet kitchen designed for both everyday living and hosting, featuring quality finishes, abundant storage, and a warm, inviting aesthetic. Classic details like hardwood floors, crown molding, built-ins, and a cozy wood-burning fireplace preserve the home’s character, while smart updates throughout ensure comfort and efficiency. Flexible living spaces—including a loft with built-ins and surround sound—offer ideal work-from-home or relaxation zones for professionals and growing households alike. Outdoors, the charm continues with a welcoming covered front porch, beautifully landscaped and fully fenced grounds, and multiple spaces to gather—from the gazebo and private hot tub to the serene yard dotted with mature fruit trees and complete with a relaxing waterfall feature and pond. A detached garage with a finished, heated shop and potential for additional space above adds versatility and value.Peace of mind comes easy here, with major systems already updated—including a newer roof and a brand-new HVAC system—allowing you to simply move in and enjoy. This is a rare opportunity to own a character-rich home with all the heavy lifting already done, in a location that keeps you close to everything.
Sold
Zillow last checked:
Listing updated:
Bought with:
Scott Evenson, 4513
RE/MAX Equity Group
Source: RMLS (OR),MLS#: 682123511
Price history
| Date | Event | Price |
|---|---|---|
| 5/29/2026 | Sold | $575,000$299/sqft |
Source:  RMLS (OR) #682123511 Report a problem RMLS (OR) #682123511 Report a problem | ||
| 4/29/2026 | Pending sale | $575,000$299/sqft |
Source: RMLS (OR) #682123511 Report a problem | ||
| 4/23/2026 | Listed for sale | $575,000+139.7%$299/sqft |
Source: RMLS (OR) #682123511 Report a problem | ||
| 4/13/2014 | Listing removed | $239,900$125/sqft |
Source: Hasson Company Realtors #14442981 Report a problem | ||
| 4/9/2014 | Pending sale | $239,900$125/sqft |
Source: Hasson Company Realtors #14442981 Report a problem | ||
| 4/9/2014 | Listed for sale | $239,900+2.1%$125/sqft |
Source: Hasson Company Realtors #14442981 Report a problem | ||
| 3/28/2014 | Sold | $235,000-2%$122/sqft |
Source:  NWMLS as distributed by MLS GRID #569401 Report a problem NWMLS as distributed by MLS GRID #569401 Report a problem | ||
| 1/25/2014 | Price change | $239,900-4%$125/sqft |
Source: Hasson Company Realtors #14442981 Report a problem | ||
| 11/22/2013 | Listed for sale | $250,000+52.4%$130/sqft |
Source: The Hasson Company #13253501 Report a problem | ||
| 8/27/2003 | Sold | $164,000$85/sqft |
Source: Public Record Report a problem | ||

Get a cash offer in 3 minutes
Find out how much your home could sell for in as little as 3 minutes with a no-obligation cash offer.
Estimated market value
$569,400
